
Shane_CAD
Drawings by Shane_CAD
9302 Drawings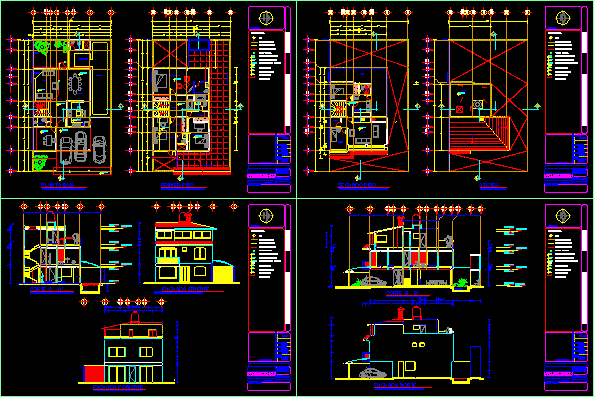
Draft House DWG Full Project for AutoCAD
Shane_CAD 9302 Drawings · Joined December 2016 Drawings by Shane_CAD 9302 Drawings Single Family Home DWG Section for AutoCAD FREE Shane_CAD 9302 Drawings · Joined December 2016 Drawings by Shane_CAD 9302 Drawings Floor Plan; Sections and elevations Drawing labels, details, and other text information extracted from the CAD file (Translated […] Free – Add to Cart Checkout […]
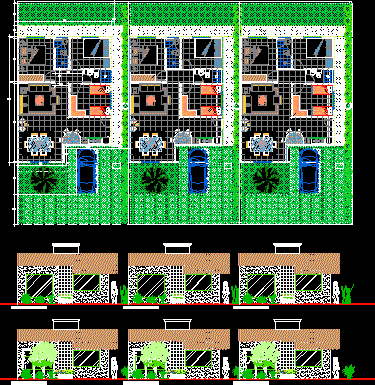
Apartment 03 Flooring DWG Block for AutoCAD
Shane_CAD 9302 Drawings · Joined December 2016 Drawings by Shane_CAD 9302 Drawings Apartment 03 floor com; residential and rooms Comerciais. Drawing labels, details, and other text information extracted from the […]

Two – Storeyed Cottage In Moscow DWG Full Project for AutoCAD
Shane_CAD 9302 Drawings · Joined December 2016 Drawings by Shane_CAD 9302 Drawings Two – storeyed cottage in Moscow Full design project All plans; the electrician; illumination; furniture arrangement; the kitchen […]
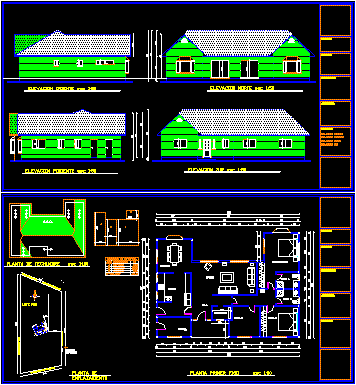
Summer House DWG Plan for AutoCAD
Shane_CAD 9302 Drawings · Joined December 2016 Drawings by Shane_CAD 9302 Drawings House holiday plant architecture consists of elevations, floor ceiling, table surfaces and site plan Drawing labels, details, and […]
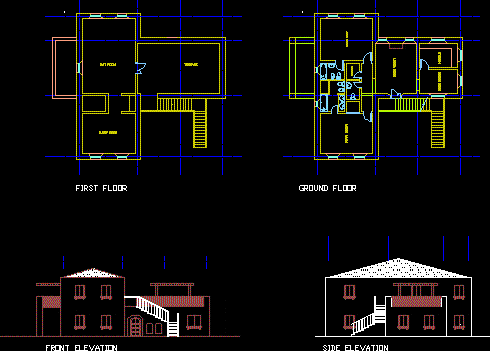
Stone House DWG Block for AutoCAD
Shane_CAD 9302 Drawings · Joined December 2016 Drawings by Shane_CAD 9302 Drawings Bedroom – dining – kitchen – living .. Drawing labels, details, and other text information extracted from the […]
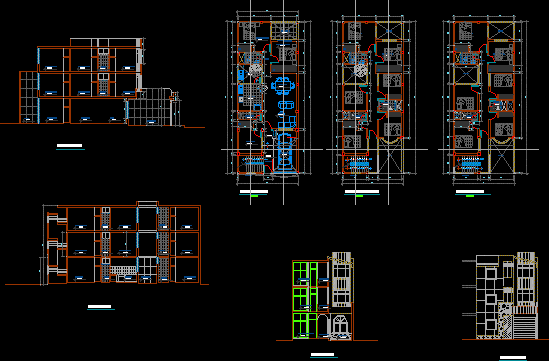
Single Family Dwelling DWG Block for AutoCAD
Shane_CAD 9302 Drawings · Joined December 2016 Drawings by Shane_CAD 9302 Drawings FAMILY HOUSE FIRST FLOOR, SECOND AND THIRD FLOOR BEDROOM FOR RENT HAS 6 BEDROOM STUDENT LEVEL Drawing labels, […]
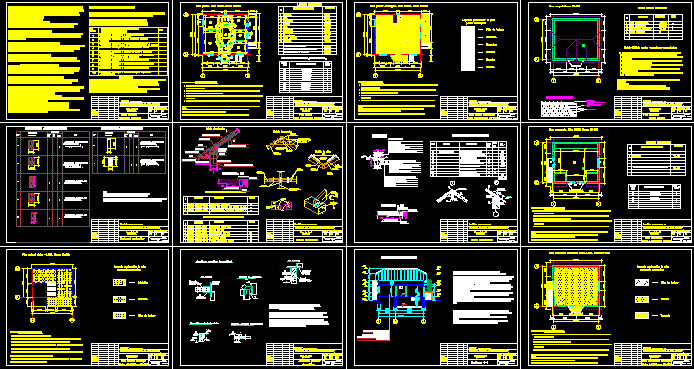
Villa, Moldova DWG Full Project for AutoCAD
Shane_CAD 9302 Drawings · Joined December 2016 Drawings by Shane_CAD 9302 Drawings Chalet – real project built men the Republic of Moldova Drawing labels, details, and other text information extracted […]

Cellar And Basement DWG Block for AutoCAD
Shane_CAD 9302 Drawings · Joined December 2016 Drawings by Shane_CAD 9302 Drawings Distribution of a basement and a basement parking for the operation, this type of distribution is adapted according […]

Guastatoya House DWG Block for AutoCAD
Shane_CAD 9302 Drawings · Joined December 2016 Drawings by Shane_CAD 9302 Drawings House ideal for field area in colonial style.
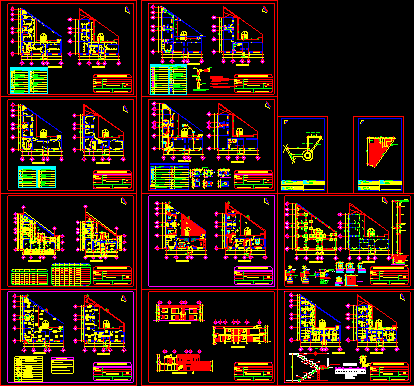
Single Family Housing Guatemala DWG Block for AutoCAD
Shane_CAD 9302 Drawings · Joined December 2016 Drawings by Shane_CAD 9302 Drawings An accommodation; type Antigua, with its courtyard in the center and around the environments are – has a […]

Vivienda Tipo DWG Block for AutoCAD
Shane_CAD 9302 Drawings · Joined December 2016 Drawings by Shane_CAD 9302 Drawings plantas y cortes de una vivienda tipo con 3 dormitorios… Drawing labels, details, and other text information extracted […]

Viv Detached – Pizzorno DWG Block for AutoCAD
Shane_CAD 9302 Drawings · Joined December 2016 Drawings by Shane_CAD 9302 Drawings The family house is built on an area of ??240 m2 and consists of the following environments: 1st […]
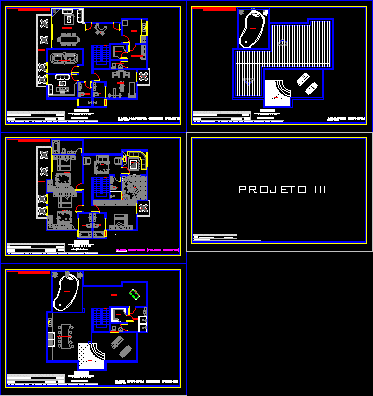
Triplex DWG Full Project for AutoCAD
Shane_CAD 9302 Drawings · Joined December 2016 Drawings by Shane_CAD 9302 Drawings PROJYECTO PRESENTED AS EVIDENCE IN DISCIPLINE OF PROJECT 3 of the Faculty of Architecture of Marilia (UNIMAR) GUIDELINES […]
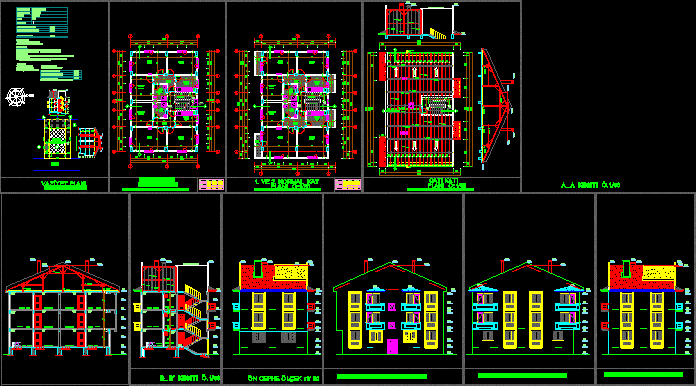
House DWG Full Project for AutoCAD
Shane_CAD 9302 Drawings · Joined December 2016 Drawings by Shane_CAD 9302 Drawings Project of house Drawing labels, details, and other text information extracted from the CAD file (Translated from Turkish): […]

Single-Family Housing Project DWG Full Project for AutoCAD
Shane_CAD 9302 Drawings · Joined December 2016 Drawings by Shane_CAD 9302 Drawings Plant elevations cuts two-story single-family project in an urban area with a single facade. Drawing labels, details, and […]
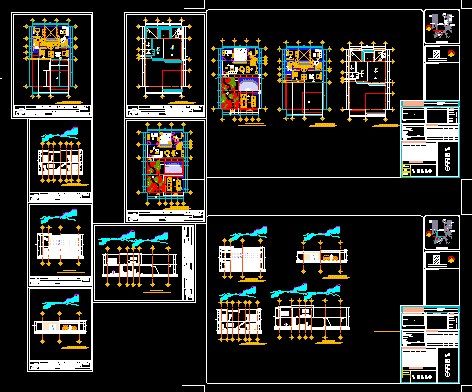
Minimal House DWG Block for AutoCAD
Shane_CAD 9302 Drawings · Joined December 2016 Drawings by Shane_CAD 9302 Drawings SINGLE ROOM, WITH MINIMAL LAND DESIGN 12 X 20 M. Drawing labels, details, and other text information extracted […]