
Shane_CAD
Drawings by Shane_CAD
9302 Drawings
Living Place DWG Block for AutoCAD
Shane_CAD 9302 Drawings · Joined December 2016 Drawings by Shane_CAD 9302 Drawings Villa Kiki DWG Block for AutoCAD FREE Shane_CAD 9302 Drawings · Joined December 2016 Drawings by Shane_CAD 9302 Drawings Small mountain villa with 2 store Free – Add to Cart Checkout Added to cart Stone House DWG Full Project for AutoCAD FREE Shane_CAD 9302 Drawings […]

Three-Story Houses 2D DWG Block for AutoCAD
Shane_CAD 9302 Drawings · Joined December 2016 Drawings by Shane_CAD 9302 Drawings Unifamliar three-story house; contemporary style. 1ST.FLOOR: Living – Dining; Guest bathroom; Patio Kitchen Service; Deposit; Garage courtyard. 2do.piso: […]

House Room DWG Block for AutoCAD
Shane_CAD 9302 Drawings · Joined December 2016 Drawings by Shane_CAD 9302 Drawings Architectural plants; whole plant; cutting and facade of a house room on two levels; medium level.

Single Family Home DWG Detail for AutoCAD
Shane_CAD 9302 Drawings · Joined December 2016 Drawings by Shane_CAD 9302 Drawings Storey house has concrete staircase detail is in Lima

Housing Structural Design DWG Plan for AutoCAD
Shane_CAD 9302 Drawings · Joined December 2016 Drawings by Shane_CAD 9302 Drawings Architectural plans HOUSING OF A KIND 122.95 M2 – SALA; DINING AREA; KITCHEN; LAUNDRY; BATHROOM, 3 bedrooms and […]

Detached 3 Levels DWG Section for AutoCAD
Shane_CAD 9302 Drawings · Joined December 2016 Drawings by Shane_CAD 9302 Drawings Plants – sections – facades – dimensions – designations

2 Level Detached House DWG Section for AutoCAD
Shane_CAD 9302 Drawings · Joined December 2016 Drawings by Shane_CAD 9302 Drawings Plants – sections – elevations – developments
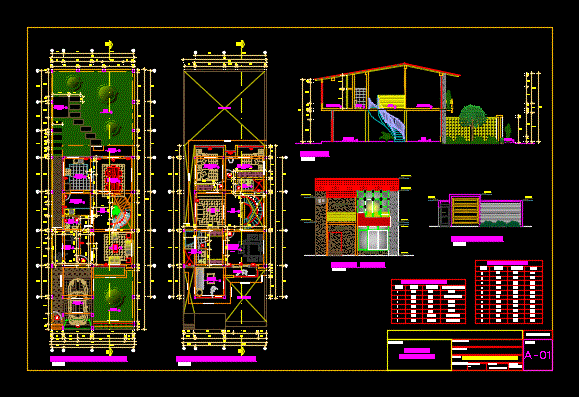
Single Family Home DWG Section for AutoCAD
Shane_CAD 9302 Drawings · Joined December 2016 Drawings by Shane_CAD 9302 Drawings Plants – sections – facades – dimensions – designations

Residential Building DWG Block for AutoCAD
Shane_CAD 9302 Drawings · Joined December 2016 Drawings by Shane_CAD 9302 Drawings A residential unit with a showroom at street level; this building is an exercise applying the law gabarit

Housing Bifamiliar DWG Plan for AutoCAD
Shane_CAD 9302 Drawings · Joined December 2016 Drawings by Shane_CAD 9302 Drawings Floor plans; Sections and elevations

Ground Floor Apartment DWG Section for AutoCAD
Shane_CAD 9302 Drawings · Joined December 2016 Drawings by Shane_CAD 9302 Drawings Plants – sections – facades – dimensions – appointments – university work

Multifamily Ecologico DWG Block for AutoCAD
Shane_CAD 9302 Drawings · Joined December 2016 Drawings by Shane_CAD 9302 Drawings URBAN HOUSING ENABLING MULTI ECOLOGICAL ISLANDS Tacna RUSTICAS

Multi-Family Home DWG Plan for AutoCAD
Shane_CAD 9302 Drawings · Joined December 2016 Drawings by Shane_CAD 9302 Drawings ARCHITECTURAL PLANS FOR YOUR GENERAL plan and elevation of a building THREE LEVELS

Family House Of 2 Levels DWG Block for AutoCAD
Shane_CAD 9302 Drawings · Joined December 2016 Drawings by Shane_CAD 9302 Drawings Architectural drawings: – Plants

Single Family Home DWG Section for AutoCAD
Shane_CAD 9302 Drawings · Joined December 2016 Drawings by Shane_CAD 9302 Drawings Minimalist style house – plants – sections – views

Home DWG Block for AutoCAD
Shane_CAD 9302 Drawings · Joined December 2016 Drawings by Shane_CAD 9302 Drawings The construction is mixed use; first-floor apartments; and the other floors are hosting; apara generate family income