
Shane_CAD
Drawings by Shane_CAD
9302 Drawings
Housing For An Apartment One Level DWG Elevation for AutoCAD
Shane_CAD 9302 Drawings · Joined December 2016 Drawings by Shane_CAD 9302 Drawings Multifamily Housing DWG Full Project for AutoCAD FREE Shane_CAD 9302 Drawings · Joined December 2016 Drawings by Shane_CAD 9302 Drawings PROJECT COMPLETE MULTIFAMILY HOUSING;ARCHITECTURAL PLANES; STRUCTURES , ELECTRIC AND SANITARY INSTALLATIONS , SOME PROVIDED DETAILS , SECTIONS , […] Free – Add to Cart Checkout […]

Executive Room 2 Levels House Project DWG Full Project for AutoCAD
Shane_CAD 9302 Drawings · Joined December 2016 Drawings by Shane_CAD 9302 Drawings EXECUTIVE PROJECT ROOM HOUSE 2 LEVELS. Project developed in AutoCAD. Room house on two levels; 97.87 square meters. […]

Multifamily DWG Detail for AutoCAD
Shane_CAD 9302 Drawings · Joined December 2016 Drawings by Shane_CAD 9302 Drawings Two types of multi-family housing; with elevations and cuts; and architectural details (doors, windows, elevator, etc.)

Beach House Decker DWG Elevation for AutoCAD
Shane_CAD 9302 Drawings · Joined December 2016 Drawings by Shane_CAD 9302 Drawings Plot of 162 m2 and covered area of ??80 m2 first floor and second floor of 57 m2 […]

House Pralaya 2D DWG Full Project for AutoCAD
Shane_CAD 9302 Drawings · Joined December 2016 Drawings by Shane_CAD 9302 Drawings HOUSE PRALAYA. Golf urbanization; Las Matas; Las Rozas; Madrid More Arquitectos SL 2D drawing course final project in […]

Single Family Home DWG Full Project for AutoCAD
Shane_CAD 9302 Drawings · Joined December 2016 Drawings by Shane_CAD 9302 Drawings SINGLE FAMILY HOME . Complete project. PLANTS – COURTS – VIEW – FACILITIES

3 Bedroom Pakech House DWG Block for AutoCAD
Shane_CAD 9302 Drawings · Joined December 2016 Drawings by Shane_CAD 9302 Drawings A 3 bedroomed stored house in Pakech area in Acol village

House – Room DWG Full Project for AutoCAD
Shane_CAD 9302 Drawings · Joined December 2016 Drawings by Shane_CAD 9302 Drawings The project has detailed arquiteconicas plants; furniture; axes; quality levels. also with architectural facades and cuts; which has […]

Minimum Housing DWG Block for AutoCAD
Shane_CAD 9302 Drawings · Joined December 2016 Drawings by Shane_CAD 9302 Drawings DESIGN OF PLANTS AND INTERESTING SIMPLE CUT OF A HOUSE OF LESS THAN 65 SQM (Minimum Housing)

Single Family Home DWG Block for AutoCAD
Shane_CAD 9302 Drawings · Joined December 2016 Drawings by Shane_CAD 9302 Drawings Detached house Ground floor – First floor – Roof Floor – Main lift – Court

Remodeling Minimum Housing DWG Model for AutoCAD
Shane_CAD 9302 Drawings · Joined December 2016 Drawings by Shane_CAD 9302 Drawings FAMILY HOME REMODELING; EXTENDING THE AREA OF CONSTRUCTION; INTRODUCING TWO PROPOSALS facade.

Remodeling Minimum Housing DWG Model for AutoCAD
Shane_CAD 9302 Drawings · Joined December 2016 Drawings by Shane_CAD 9302 Drawings REMODELING FITNESS FOR MINIMUM HOUSING AREA WITH BATH TUB
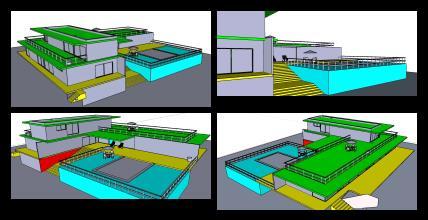
Beach House 3D DWG Model for AutoCAD
Shane_CAD 9302 Drawings · Joined December 2016 Drawings by Shane_CAD 9302 Drawings 3d beach house – Furniture 3d

Family Housing Project DWG Full Project for AutoCAD
Shane_CAD 9302 Drawings · Joined December 2016 Drawings by Shane_CAD 9302 Drawings Detached housing project consists of: – conceptual (full) architecture spans also with box and box architectural details – […]

Small Houses That Have Plans 4 DWG Plan for AutoCAD
Shane_CAD 9302 Drawings · Joined December 2016 Drawings by Shane_CAD 9302 Drawings THIS HOUSE HAS FLOOR PLANS AND AREAS AN. It has some attic. And they also have IT .BASEMENT […]

House Room DWG Detail for AutoCAD
Shane_CAD 9302 Drawings · Joined December 2016 Drawings by Shane_CAD 9302 Drawings HOUSE ROOM – DETAIL OF FOUNDATION