
Shane_CAD
Drawings by Shane_CAD
9302 Drawings
Apartment DWG Block for AutoCAD
Shane_CAD 9302 Drawings · Joined December 2016 Drawings by Shane_CAD 9302 Drawings Matrix Housing DWG Block for AutoCAD FREE Shane_CAD 9302 Drawings · Joined December 2016 Drawings by Shane_CAD 9302 Drawings Demonstration as a housing realiaza concrete matrix; It composed of departments for one person and 3 personaes (studios […] Free – Add to Cart Checkout Added […]

Maximina Home DWG Block for AutoCAD
Shane_CAD 9302 Drawings · Joined December 2016 Drawings by Shane_CAD 9302 Drawings Accommodation of a plant Drawing labels, details, and other text information extracted from the CAD file (Translated from […]
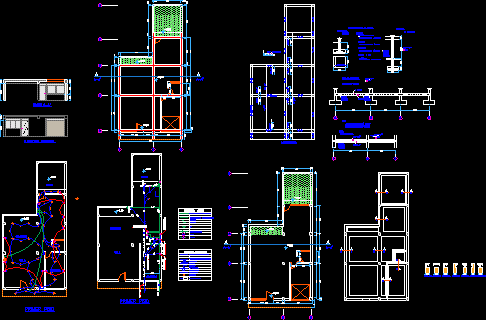
Home 2 Levels DWG Block for AutoCAD
Shane_CAD 9302 Drawings · Joined December 2016 Drawings by Shane_CAD 9302 Drawings Two-storey house in rough terrain, for meters simple. Drawing labels, details, and other text information extracted from the […]
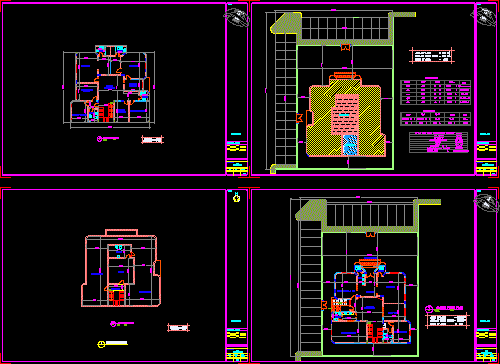
Residential Villa DWG Plan for AutoCAD
Shane_CAD 9302 Drawings · Joined December 2016 Drawings by Shane_CAD 9302 Drawings RESIDENTIAL VILLA 3 FLOOR BASEMENT; GROUND; AND FIRST FLOOR PLAN ELEVATION Drawing labels, details, and other text information […]
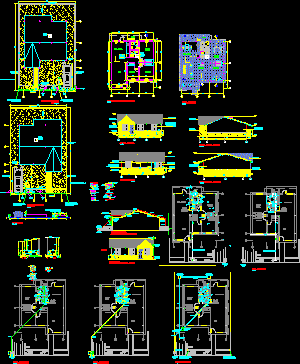
Detached House DWG Full Project for AutoCAD
Shane_CAD 9302 Drawings · Joined December 2016 Drawings by Shane_CAD 9302 Drawings fFll Project cover detached house tejada (ceiling tiles), containing walls, cuts, plant architectural furnishings, electrical systems, sanitary structure. […]

Housing Two Levels DWG Block for AutoCAD
Shane_CAD 9302 Drawings · Joined December 2016 Drawings by Shane_CAD 9302 Drawings House small 3 bedroom Drawing labels, details, and other text information extracted from the CAD file (Translated from […]
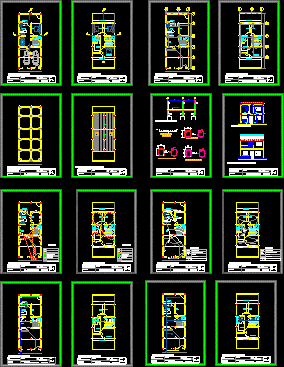
Single Family DWG Block for AutoCAD
Shane_CAD 9302 Drawings · Joined December 2016 Drawings by Shane_CAD 9302 Drawings ACCOMMODATION ON TWO LEVELS Drawing labels, details, and other text information extracted from the CAD file (Translated from […]

Housing Traverse DWG Block for AutoCAD
Shane_CAD 9302 Drawings · Joined December 2016 Drawings by Shane_CAD 9302 Drawings Single-family house floor worked on the basis of conventional polygonal shapes Drawing labels, details, and other text information […]

Chalet In Historic Center DWG Block for AutoCAD
Shane_CAD 9302 Drawings · Joined December 2016 Drawings by Shane_CAD 9302 Drawings Villa Type Villa Drawing labels, details, and other text information extracted from the CAD file (Translated from Spanish): […]

Single Family DWG Block for AutoCAD
Shane_CAD 9302 Drawings · Joined December 2016 Drawings by Shane_CAD 9302 Drawings MAP LOCATION PLANTS, CUT AND LIFTS family house of 200 square meters. First level: parking, entrance hall, living […]

Type House Project DWG Full Project for AutoCAD
Shane_CAD 9302 Drawings · Joined December 2016 Drawings by Shane_CAD 9302 Drawings Project for the house of a family in a plant, built in 200 m2 Drawing labels, details, and […]
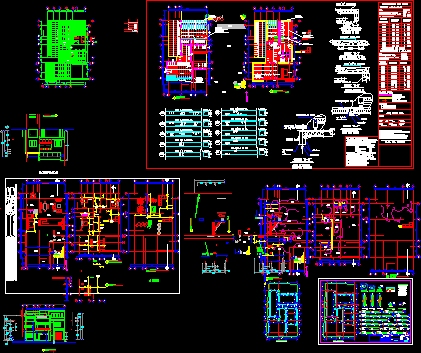
Private Project DWG Full Project for AutoCAD
Shane_CAD 9302 Drawings · Joined December 2016 Drawings by Shane_CAD 9302 Drawings House Room with architectural floor plans, elevations, foundations, reinforced slabs and plant Drawing labels, details, and other text […]

Sayabedra Home DWG Block for AutoCAD
Shane_CAD 9302 Drawings · Joined December 2016 Drawings by Shane_CAD 9302 Drawings Residential Housing Drawing labels, details, and other text information extracted from the CAD file (Translated from Spanish): living […]
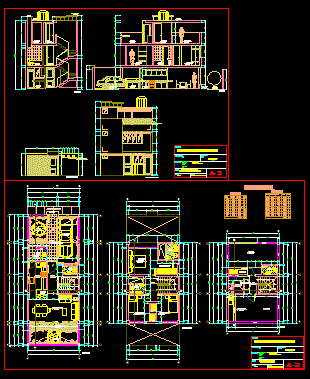
Housing Unites 6x15m DWG Elevation for AutoCAD
Shane_CAD 9302 Drawings · Joined December 2016 Drawings by Shane_CAD 9302 Drawings Dividing family house of 90 m2, 2 floors plus roof planes, cuts and elevations Drawing labels, details, and […]

Single Family DWG Section for AutoCAD
Shane_CAD 9302 Drawings · Joined December 2016 Drawings by Shane_CAD 9302 Drawings This map has axes, dimensions, sections, facades, floor tile, plumbing, electrical, etc. .. isometric and architectural details, is […]
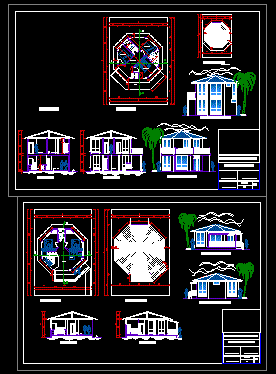
Cabin DWG Section for AutoCAD
Shane_CAD 9302 Drawings · Joined December 2016 Drawings by Shane_CAD 9302 Drawings DESIGN OF A TWO PLANTS; CRANE; SECTIONS. Drawing labels, details, and other text information extracted from the CAD […]