
Shane_CAD
Drawings by Shane_CAD
9302 Drawings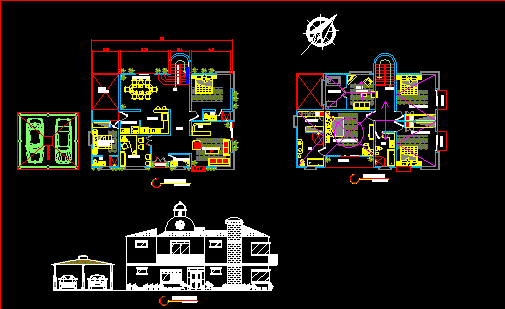
Field House DWG Block for AutoCAD
Shane_CAD 9302 Drawings · Joined December 2016 Drawings by Shane_CAD 9302 Drawings Residential Property DWG Block for AutoCAD FREE Shane_CAD 9302 Drawings · Joined December 2016 Drawings by Shane_CAD 9302 Drawings Room house 62 m2 flat foundation; electric; Cortes and facades. Drawing labels, details, and other text information extracted […] Free – Add to Cart Checkout Added […]
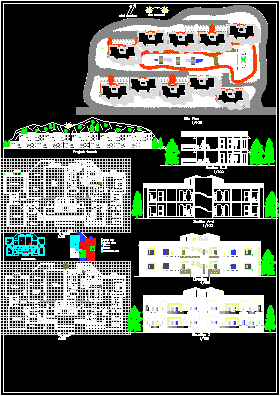
40 Residential Units DWG Block for AutoCAD
Shane_CAD 9302 Drawings · Joined December 2016 Drawings by Shane_CAD 9302 Drawings Many types of residential apartments Drawing labels, details, and other text information extracted from the CAD file: semi-private […]
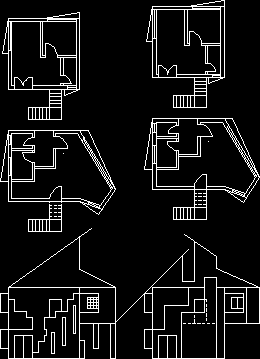
House Architecture DWG Elevation for AutoCAD
Shane_CAD 9302 Drawings · Joined December 2016 Drawings by Shane_CAD 9302 Drawings Home of architect-8 * 8 m floor – elevation .

Single Family DWG Block for AutoCAD
Shane_CAD 9302 Drawings · Joined December 2016 Drawings by Shane_CAD 9302 Drawings House consists of ground floor and, cuts, facades Drawing labels, details, and other text information extracted from the […]
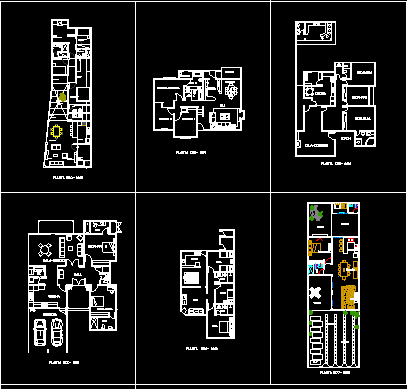
Single Family DWG Model for AutoCAD
Shane_CAD 9302 Drawings · Joined December 2016 Drawings by Shane_CAD 9302 Drawings Different models of houses one and two-PLANTS Drawing labels, details, and other text information extracted from the CAD […]

Single Family DWG Plan for AutoCAD
Shane_CAD 9302 Drawings · Joined December 2016 Drawings by Shane_CAD 9302 Drawings House 1 floor plan includes limited, sections, facades Drawing labels, details, and other text information extracted from the […]

CcabaÑA Masonry – Tabiqueria 2D DWG Block for AutoCAD
Shane_CAD 9302 Drawings · Joined December 2016 Drawings by Shane_CAD 9302 Drawings Shack performed in confined brick 1st floor; 2D0 tabiqueria structural floor. Drawing labels, details, and other text information […]
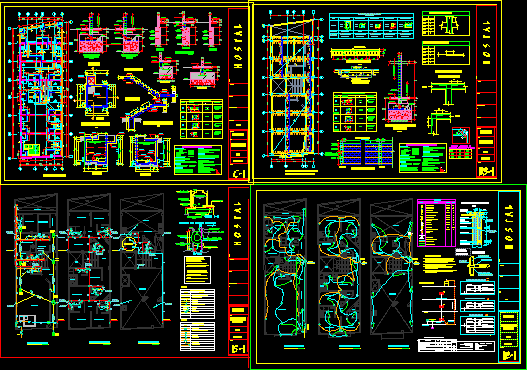
Hostal Casa DWG Block for AutoCAD
Shane_CAD 9302 Drawings · Joined December 2016 Drawings by Shane_CAD 9302 Drawings CONSTRUCTION OF STRUCTURES TO A HOSTEL WITH 5 FLOORS, WITH HEALTH AND ELECTRICAL WIRING. Drawing labels, details, and […]
Luxurious House DWG Plan for AutoCAD
Shane_CAD 9302 Drawings · Joined December 2016 Drawings by Shane_CAD 9302 Drawings Detail of plans for a luxurious home with swimming pool and basement. Drawing labels, details, and other text […]
Residence Valle Alto DWG Block for AutoCAD
Shane_CAD 9302 Drawings · Joined December 2016 Drawings by Shane_CAD 9302 Drawings Private living room and dining area, gym, kitchen and breakfast area, rec. with bathroom and dressing room, 2 […]

Marennes Home DWG Block for AutoCAD
Shane_CAD 9302 Drawings · Joined December 2016 Drawings by Shane_CAD 9302 Drawings RESIDENTIAL HOME, 2 LEVELS, HALL, DINING ROOM, KITCHEN, CTO. FLUSHING, CTO. Serv. 2 1 / 2 bathrooms; REC.PRINC. […]

Bed Room DWG Block for AutoCAD
Shane_CAD 9302 Drawings · Joined December 2016 Drawings by Shane_CAD 9302 Drawings Development and House proposed electrical room Drawing labels, details, and other text information extracted from the CAD file […]

Office Department Clinic/ Office / Plant Down 10 Clinics 1st Departments And 2nd Floor, 3rd And 4th Floor Offices DWG Block for AutoCAD
Shane_CAD 9302 Drawings · Joined December 2016 Drawings by Shane_CAD 9302 Drawings PLANT DOWN 10 CLINICS -1st LEVEL DEPARTMENTS – 2nd, 3rd AND 4th LEVELS THERE ARE OFFICES Drawing labels, […]

Vivienda Trade DWG Plan for AutoCAD
Shane_CAD 9302 Drawings · Joined December 2016 Drawings by Shane_CAD 9302 Drawings Architectural plans and cutting on uneven ground Drawing labels, details, and other text information extracted from the CAD […]

Single Family DWG Full Project for AutoCAD
Shane_CAD 9302 Drawings · Joined December 2016 Drawings by Shane_CAD 9302 Drawings Project of a house where the intimate zone is in basement, located in a corner. Section and elevation […]
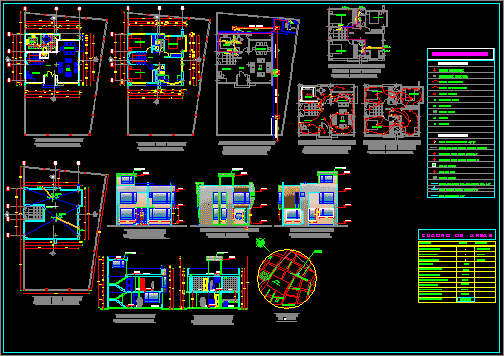
Single Family DWG Plan for AutoCAD
Shane_CAD 9302 Drawings · Joined December 2016 Drawings by Shane_CAD 9302 Drawings Single Family accounting of architectural plans, plumbing plans, electrical plans, location Drawing labels, details, and other text information […]