
Shane_CAD
Drawings by Shane_CAD
9302 Drawings
Villa DWG Block for AutoCAD
Shane_CAD 9302 Drawings · Joined December 2016 Drawings by Shane_CAD 9302 Drawings Two Family House DWG Block for AutoCAD PREMIUM$3.87 Shane_CAD 9302 Drawings · Joined December 2016 Drawings by Shane_CAD 9302 Drawings CASA – PLANTS – CORTES – FACHADAS Drawing labels, details, and other text information extracted from the CAD […] or $3.87 – Add to Cart […]

Housing DWG Block for AutoCAD
Shane_CAD 9302 Drawings · Joined December 2016 Drawings by Shane_CAD 9302 Drawings This is a house, which has two bedrooms, kitchen / dining room, a bathroom and a laundry. Built […]

Residencia Detached DWG Plan for AutoCAD
Shane_CAD 9302 Drawings · Joined December 2016 Drawings by Shane_CAD 9302 Drawings House room with floor plans, sections, facades and whole plant. Drawing labels, details, and other text information extracted […]

Single Family DWG Detail for AutoCAD
Shane_CAD 9302 Drawings · Joined December 2016 Drawings by Shane_CAD 9302 Drawings Detail of a cut for facade, wall, detail of shoe; window. Drawing labels, details, and other text information […]

2-Storey House DWG Block for AutoCAD
Shane_CAD 9302 Drawings · Joined December 2016 Drawings by Shane_CAD 9302 Drawings Guest House on one floor consists of a very large bedroom, kitchen, dining room, work area and bathroom. […]

Single Family DWG Full Project for AutoCAD
Shane_CAD 9302 Drawings · Joined December 2016 Drawings by Shane_CAD 9302 Drawings Project complete floor plan detached house, front court and has complete equipment and dimensions also has details of […]

Dr House DWG Block for AutoCAD
Shane_CAD 9302 Drawings · Joined December 2016 Drawings by Shane_CAD 9302 Drawings House in gated community in Argentina San Luis. House 350 M2 Drawing labels, details, and other text information […]

Completed – Eudes DWG Block for AutoCAD
Shane_CAD 9302 Drawings · Joined December 2016 Drawings by Shane_CAD 9302 Drawings Minimal house facades contains tracks foundation, plant ,cuts, location. Drawing labels, details, and other text information extracted from […]
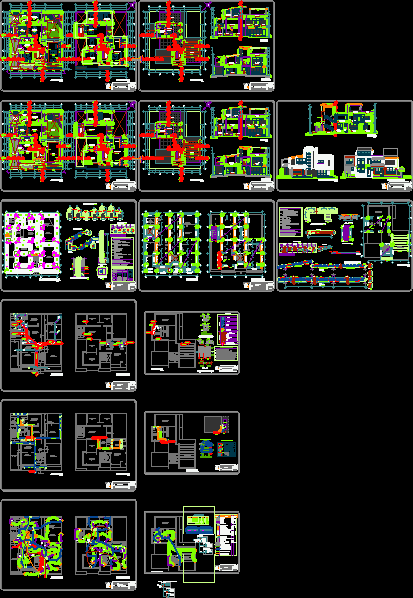
Housing Single Family House DWG Block for AutoCAD
Shane_CAD 9302 Drawings · Joined December 2016 Drawings by Shane_CAD 9302 Drawings Single Family Housing, displays architectural drawings complete structure and facilities in an area of ??15 mx 17 m. […]
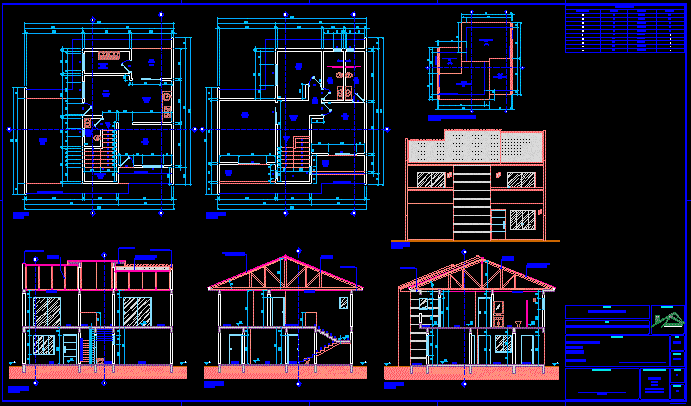
Home Two Levels DWG Full Project for AutoCAD
Shane_CAD 9302 Drawings · Joined December 2016 Drawings by Shane_CAD 9302 Drawings Project 2 rooms complete with; sweet, dining room, laundry area, garage, living Drawing labels, details, and other text […]
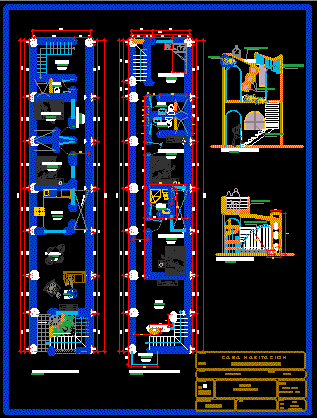
Home Two Levels DWG Block for AutoCAD
Shane_CAD 9302 Drawings · Joined December 2016 Drawings by Shane_CAD 9302 Drawings Two levels architecture Drawing labels, details, and other text information extracted from the CAD file (Translated from Spanish): […]
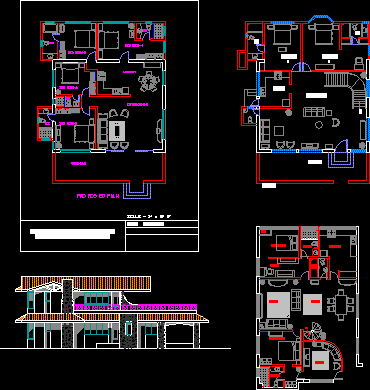
Bungalow DWG Plan for AutoCAD
Shane_CAD 9302 Drawings · Joined December 2016 Drawings by Shane_CAD 9302 Drawings This is a small holiday bungalow Had I designed. Detailed Plans for all the floors and elevation Are […]

Bed Room DWG Plan for AutoCAD
Shane_CAD 9302 Drawings · Joined December 2016 Drawings by Shane_CAD 9302 Drawings Room 2 storey home plans, installations Drawing labels, details, and other text information extracted from the CAD file […]
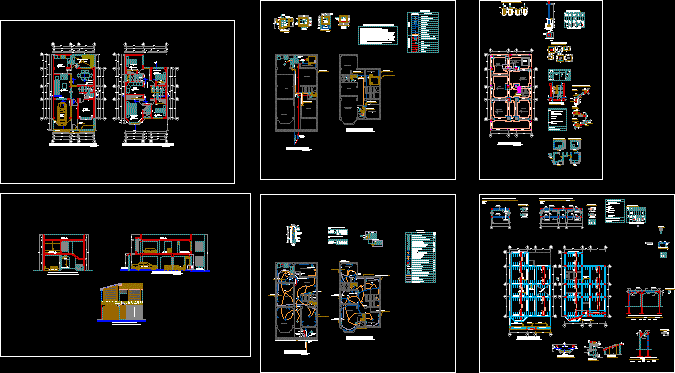
Single Family DWG Elevation for AutoCAD
Shane_CAD 9302 Drawings · Joined December 2016 Drawings by Shane_CAD 9302 Drawings Single Family: plants, cuts, elevations, inst. electrical, sanitary and structures. Drawing labels, details, and other text information extracted […]
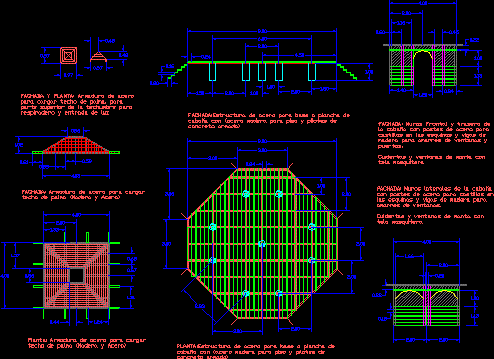
Shack DWG Detail for AutoCAD
Shane_CAD 9302 Drawings · Joined December 2016 Drawings by Shane_CAD 9302 Drawings Constructional details of a cabana, and overlaps PTR steel for wood Drawing labels, details, and other text information […]

Apartment Building DWG Full Project for AutoCAD
Shane_CAD 9302 Drawings · Joined December 2016 Drawings by Shane_CAD 9302 Drawings The project consists of floor plans and front and side views of the apartment building and restorant Drawing […]