
Shane_CAD
Drawings by Shane_CAD
9302 Drawings
Draft DWG Full Project for AutoCAD
Shane_CAD 9302 Drawings · Joined December 2016 Drawings by Shane_CAD 9302 Drawings Housing 3 Levels On Slopes DWG Full Project for AutoCAD FREE Shane_CAD 9302 Drawings · Joined December 2016 Drawings by Shane_CAD 9302 Drawings Full housing project on land with 3 levels pendientte – plants – sections – details – specifications – […] Free – Add […]
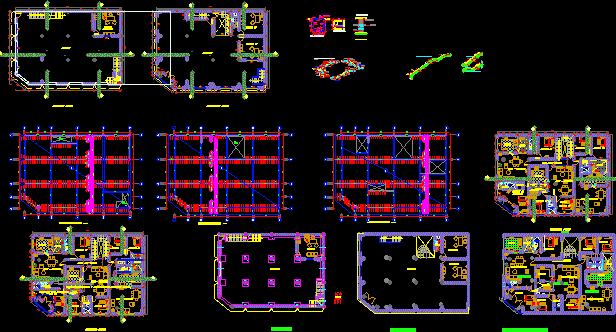
Housing Proposal DWG Block for AutoCAD
Shane_CAD 9302 Drawings · Joined December 2016 Drawings by Shane_CAD 9302 Drawings FILE HAS AN ARCHITECTURE AND BUILDING STRUCTURES JOINT Drawing labels, details, and other text information extracted from the […]

Single Family Dwelling DWG Block for AutoCAD
Shane_CAD 9302 Drawings · Joined December 2016 Drawings by Shane_CAD 9302 Drawings EXTENSION OF A THIRD FLOOR OF A SINGLE FAMILY DWELLING AND DECLARE, THE FILE HAS EXISTING BUILDING AND […]

Home – Rooms – Residential DWG Block for AutoCAD
Shane_CAD 9302 Drawings · Joined December 2016 Drawings by Shane_CAD 9302 Drawings PLANT AND CUT FRONT HOUSING RESIDENTIAL Drawing labels, details, and other text information extracted from the CAD file […]

Housing For High Class DWG Block for AutoCAD
Shane_CAD 9302 Drawings · Joined December 2016 Drawings by Shane_CAD 9302 Drawings Plants, architectural high-class housing. Drawing labels, details, and other text information extracted from the CAD file (Translated from […]
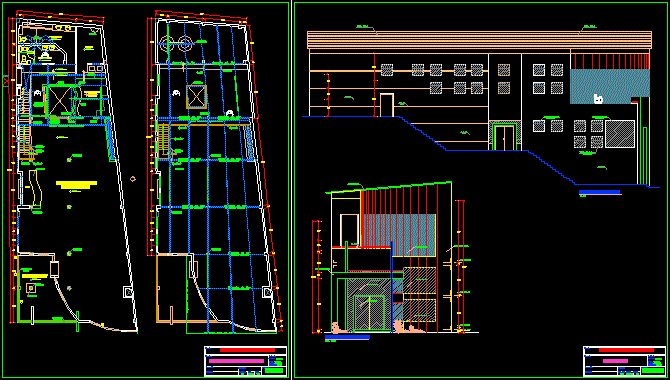
Housing In Supe DWG Block for AutoCAD
Shane_CAD 9302 Drawings · Joined December 2016 Drawings by Shane_CAD 9302 Drawings House knew, very small areas. Drawing labels, details, and other text information extracted from the CAD file (Translated […]

Trade Home DWG Full Project for AutoCAD
Shane_CAD 9302 Drawings · Joined December 2016 Drawings by Shane_CAD 9302 Drawings THE PROJECT HAS TWO PLANTS cosntruccion AND FOUNDATION PLAN AND DETAILS OF FOUNDATION Drawing labels, details, and other […]

Housing Guadua DWG Block for AutoCAD
Shane_CAD 9302 Drawings · Joined December 2016 Drawings by Shane_CAD 9302 Drawings HOUSE OF POPULAR INTEREST LOW-COST, WITH WALL STRUCTURE AND tendinous GUADUA VEIN MESH AND MORTAR; FOUNDATION BEAM TRADITIONAL […]
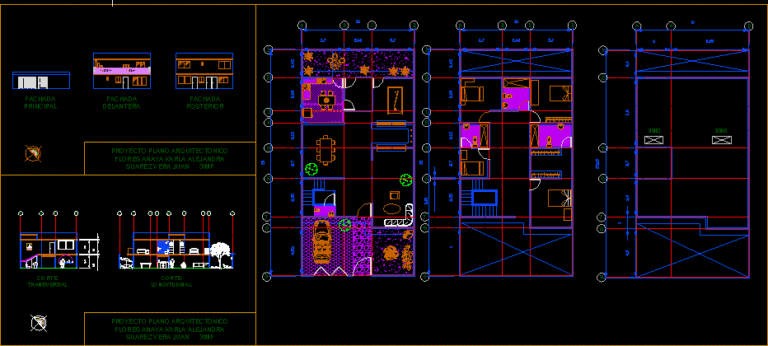
Single Room DWG Block for AutoCAD
Shane_CAD 9302 Drawings · Joined December 2016 Drawings by Shane_CAD 9302 Drawings HOUSE Drawing labels, details, and other text information extracted from the CAD file (Translated from Spanish): cross section, […]

Malinche Project DWG Full Project for AutoCAD
Shane_CAD 9302 Drawings · Joined December 2016 Drawings by Shane_CAD 9302 Drawings This file displays a set of plans (architectural, structural and facilities) by high school students from the Industrial […]
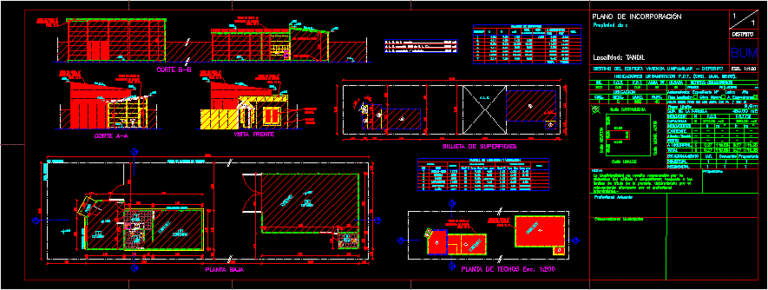
Single Family DWG Block for AutoCAD
Shane_CAD 9302 Drawings · Joined December 2016 Drawings by Shane_CAD 9302 Drawings Incorporation poor housing concrete slabs. Drawing labels, details, and other text information extracted from the CAD file (Translated […]
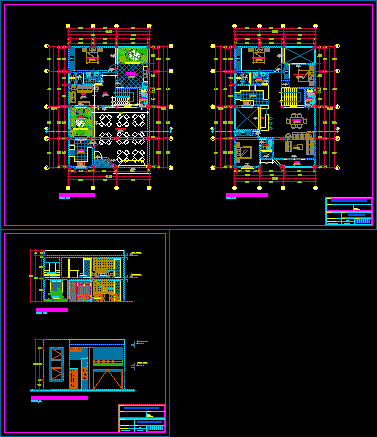
Housing – Trade DWG Block for AutoCAD
Shane_CAD 9302 Drawings · Joined December 2016 Drawings by Shane_CAD 9302 Drawings Plant, cutting and lifting of a house with an area for selling food at the top level. Drawing […]
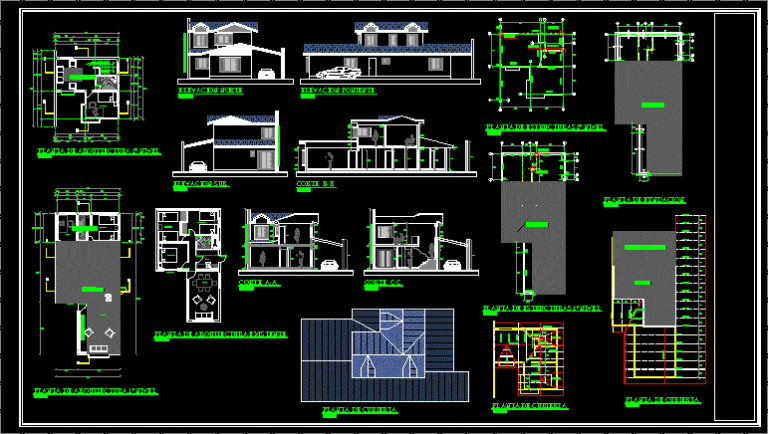
Single Family DWG Block for AutoCAD
Shane_CAD 9302 Drawings · Joined December 2016 Drawings by Shane_CAD 9302 Drawings PLANTS; LIFTS; COURTS; STRUCTURES Drawing labels, details, and other text information extracted from the CAD file (Translated from […]

Department And Local DWG Block for AutoCAD
Shane_CAD 9302 Drawings · Joined December 2016 Drawings by Shane_CAD 9302 Drawings Structural design of a department and 2 shops with covered parking, in a building with 2 floors. Drawing […]

Duplex House DWG Plan for AutoCAD
Shane_CAD 9302 Drawings · Joined December 2016 Drawings by Shane_CAD 9302 Drawings HOUSE OF 2 LEVELS WITH ARCHITECTURAL PLANS – FLOOR – SECTION – FACHADAS.pLANOS of structure – ETC. Drawing […]
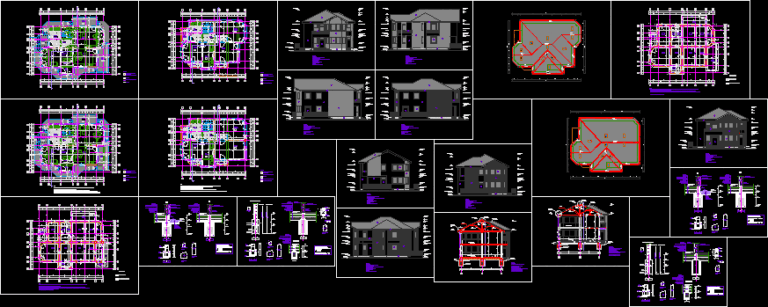
House – 2 Version DWG Plan for AutoCAD
Shane_CAD 9302 Drawings · Joined December 2016 Drawings by Shane_CAD 9302 Drawings Housing architectonic plans with 2 levels – plants – sections – facades etc. – Structural plans – Installations […]