
Shane_CAD
Drawings by Shane_CAD
9302 Drawings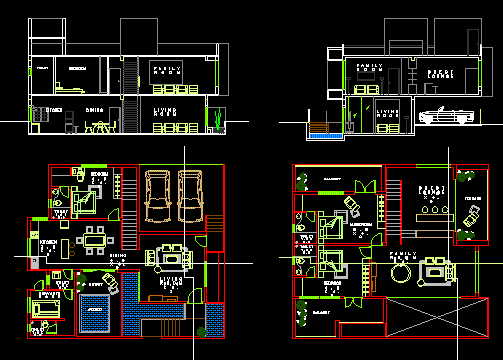
Home DWG Block for AutoCAD
Shane_CAD 9302 Drawings · Joined December 2016 Drawings by Shane_CAD 9302 Drawings Multifamily Building 4 Floors DWG Block for AutoCAD FREE Shane_CAD 9302 Drawings · Joined December 2016 Drawings by Shane_CAD 9302 Drawings Multifamily building of 4 floors with basement parking Drawing labels, details, and other text information extracted from the […] Free – Add to Cart […]
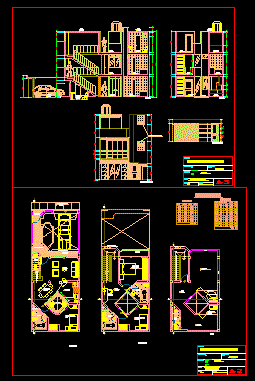
Family Home 6x15m DWG Plan for AutoCAD
Shane_CAD 9302 Drawings · Joined December 2016 Drawings by Shane_CAD 9302 Drawings dividing family house of 90 m2, 2 floors plus roof architectural plans, sections and elevations Drawing labels, details, […]

House DWG Block for AutoCAD
Shane_CAD 9302 Drawings · Joined December 2016 Drawings by Shane_CAD 9302 Drawings House of wood and stone made in an uneven Drawing labels, details, and other text information extracted from […]
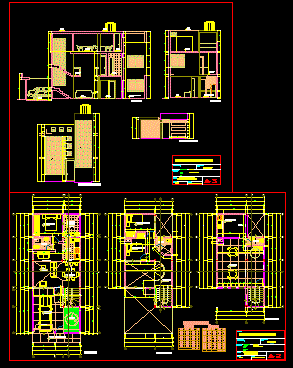
Family Home 6x15m DWG Plan for AutoCAD
Shane_CAD 9302 Drawings · Joined December 2016 Drawings by Shane_CAD 9302 Drawings Dviding family house of 90 m2, 2 floors plus roof architectural plans, sections and elevations Drawing labels, details, […]

Biifamiliar Housing In Pennsylvania Caldas DWG Full Project for AutoCAD
Shane_CAD 9302 Drawings · Joined December 2016 Drawings by Shane_CAD 9302 Drawings It is a two-family project carried out in Colombia in the municipality of Pennsylvania. Drawing labels, details, and […]
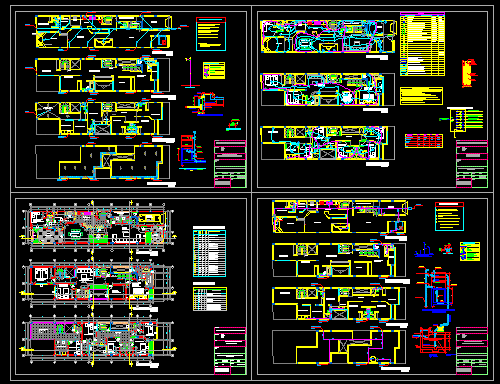
Single Family DWG Plan for AutoCAD
Shane_CAD 9302 Drawings · Joined December 2016 Drawings by Shane_CAD 9302 Drawings Complete design of a house: location, architectural plans, structures, plumbing, electrical systems Drawing labels, details, and other text […]
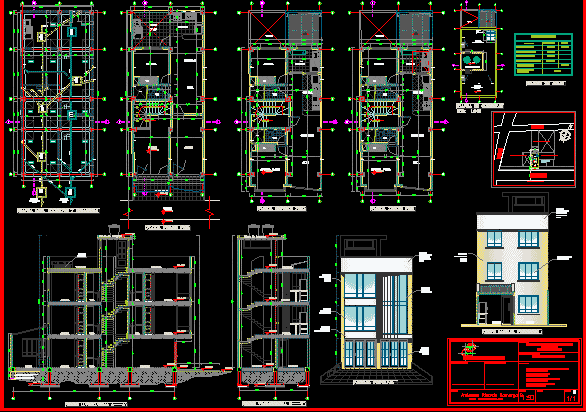
Architectural Aura Hernandez DWG Block for AutoCAD
Shane_CAD 9302 Drawings · Joined December 2016 Drawings by Shane_CAD 9302 Drawings CASA Two family in Sabaneta Drawing labels, details, and other text information extracted from the CAD file (Translated […]

Beach House DWG Block for AutoCAD
Shane_CAD 9302 Drawings · Joined December 2016 Drawings by Shane_CAD 9302 Drawings Designed beach house in the town of Tortugas – Peru Drawing labels, details, and other text information extracted […]
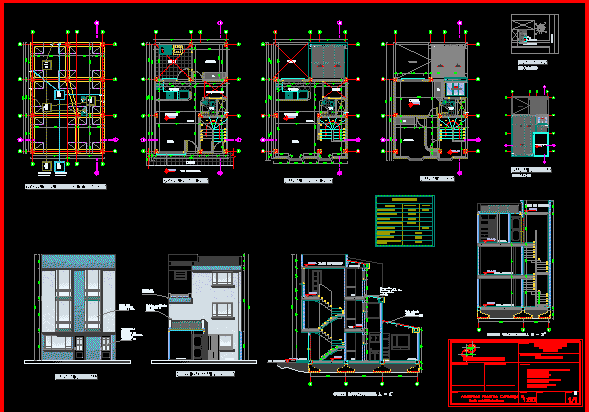
Two Family Home DWG Block for AutoCAD
Shane_CAD 9302 Drawings · Joined December 2016 Drawings by Shane_CAD 9302 Drawings Two family house Drawing labels, details, and other text information extracted from the CAD file (Translated from Spanish): […]

Single Family DWG Full Project for AutoCAD
Shane_CAD 9302 Drawings · Joined December 2016 Drawings by Shane_CAD 9302 Drawings Elevation details of a house shown on each axis cuts and construction details each with their respective levels, […]
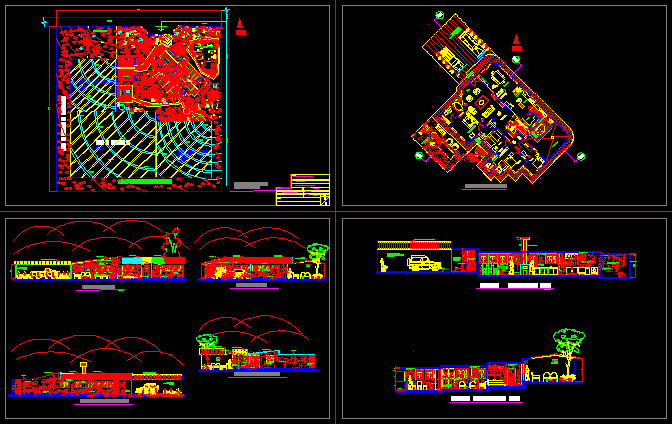
Rural Housing Rural Guatemala DWG Section for AutoCAD
Shane_CAD 9302 Drawings · Joined December 2016 Drawings by Shane_CAD 9302 Drawings ASSEMBLY PLANT, PLANT architectural facades; SECTIONS, NOTES AND DETAILS. LOCATION GUATEMALA Drawing labels, details, and other text information […]
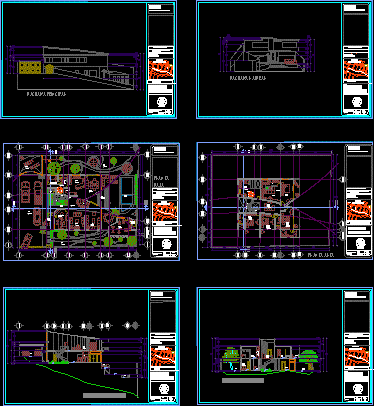
Residence DWG Full Project for AutoCAD
Shane_CAD 9302 Drawings · Joined December 2016 Drawings by Shane_CAD 9302 Drawings Residence located in the cabbage. Buenos Aires in Tuxtla Gutierrez., Chiapas. The architectural plans include whole plants, 2 […]
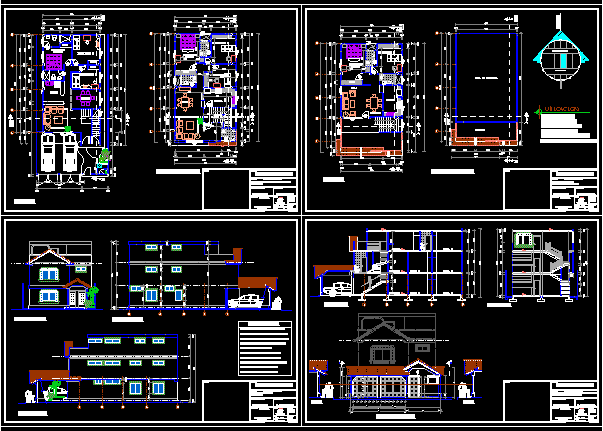
Single Family DWG Block for AutoCAD
Shane_CAD 9302 Drawings · Joined December 2016 Drawings by Shane_CAD 9302 Drawings Construction of three levels, two departments Drawing labels, details, and other text information extracted from the CAD file […]
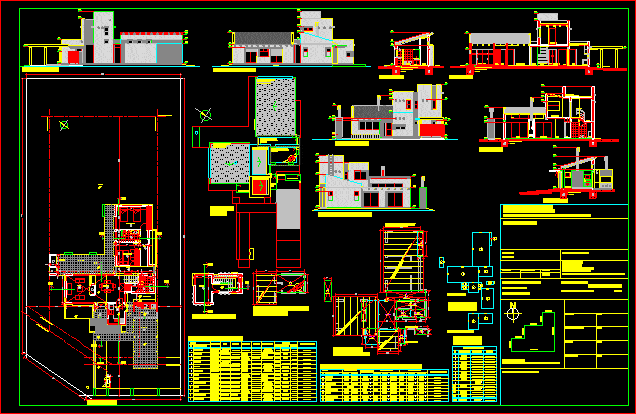
House In The Country DWG Block for AutoCAD
Shane_CAD 9302 Drawings · Joined December 2016 Drawings by Shane_CAD 9302 Drawings HOUSE Drawing labels, details, and other text information extracted from the CAD file (Translated from Spanish): studio, aa, […]

Single Family DWG Block for AutoCAD
Shane_CAD 9302 Drawings · Joined December 2016 Drawings by Shane_CAD 9302 Drawings House of a plant, building traditional brick ceramic tile Drawing labels, details, and other text information extracted from […]

Two-Story Single Family Residence DWG Block for AutoCAD
Shane_CAD 9302 Drawings · Joined December 2016 Drawings by Shane_CAD 9302 Drawings Two-story single-family residence; conta c room, dining room, kitchen, bathroom, patio with a swimming pool, bath familira and […]