
Shane_CAD
Drawings by Shane_CAD
9302 Drawings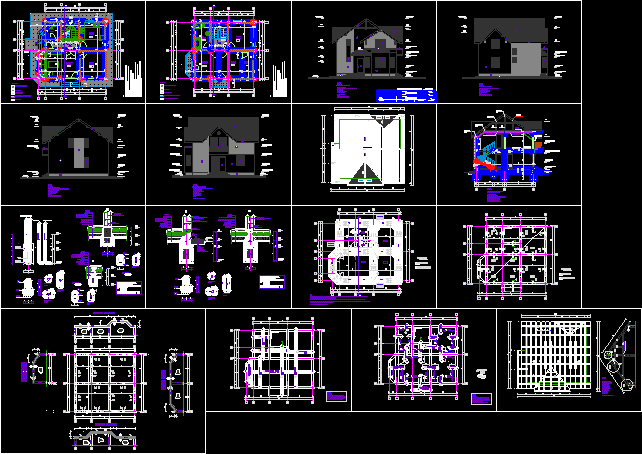
Romanian House DWG Plan for AutoCAD
Shane_CAD 9302 Drawings · Joined December 2016 Drawings by Shane_CAD 9302 Drawings House DWG Full Project for AutoCAD FREE Shane_CAD 9302 Drawings · Joined December 2016 Drawings by Shane_CAD 9302 Drawings Dimensional plant project contains elevations cuts Drawing labels, details, and other text information extracted from the CAD file […] Free – Add to Cart Checkout Added […]

Romanian House DWG Section for AutoCAD
Shane_CAD 9302 Drawings · Joined December 2016 Drawings by Shane_CAD 9302 Drawings Housing 2 levels with architectonic planes – plants – sections – facades etc. – structural planes – installations […]

Loft DWG Elevation for AutoCAD
Shane_CAD 9302 Drawings · Joined December 2016 Drawings by Shane_CAD 9302 Drawings Plant distribution furnishings, elevations, floor elevations and perspectives of a loft Drawing labels, details, and other text information […]

Home Commercial / Multifamily Home With 3 Floors DWG Block for AutoCAD
Shane_CAD 9302 Drawings · Joined December 2016 Drawings by Shane_CAD 9302 Drawings MULTY FAMILT HOME 3 FLOORS Drawing labels, details, and other text information extracted from the CAD file (Translated […]
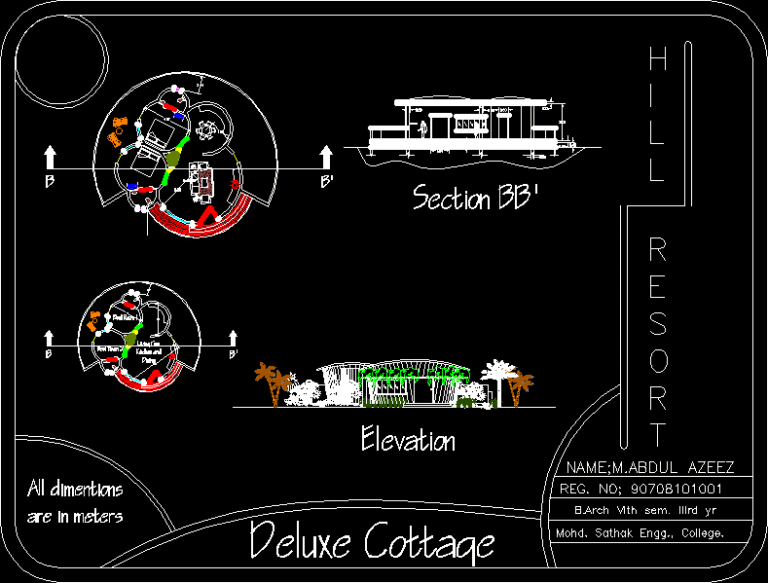
Home Delux DWG Block for AutoCAD
Shane_CAD 9302 Drawings · Joined December 2016 Drawings by Shane_CAD 9302 Drawings Home delux Drawing labels, details, and other text information extracted from the CAD file: h i l l, […]

Apartment Building DWG Section for AutoCAD
Shane_CAD 9302 Drawings · Joined December 2016 Drawings by Shane_CAD 9302 Drawings an energy efficient apartment with all the details elevations sections Drawing labels, details, and other text information extracted […]
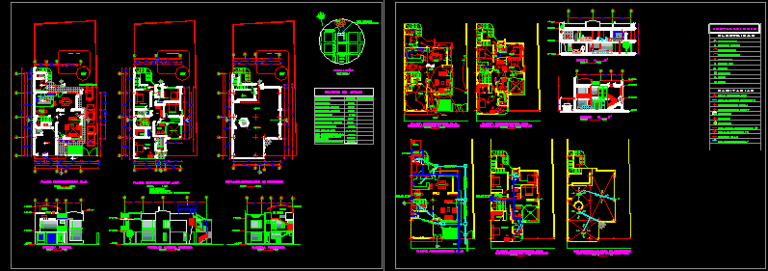
Elementary Constructions Residence DWG Block for AutoCAD
Shane_CAD 9302 Drawings · Joined December 2016 Drawings by Shane_CAD 9302 Drawings Two-story single family residence, with their respective health electricas e insatalaciones Drawing labels, details, and other text information […]
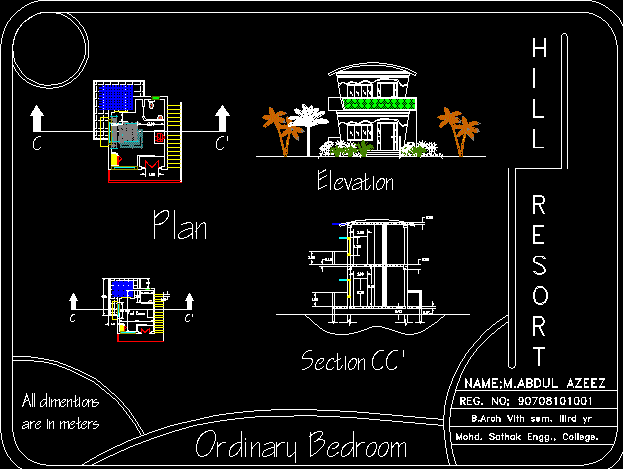
Single Bed Room Bedroom DWG Full Project for AutoCAD
Shane_CAD 9302 Drawings · Joined December 2016 Drawings by Shane_CAD 9302 Drawings Project Drawing labels, details, and other text information extracted from the CAD file: freezer, h i l l, […]

Circular Executive Suite Plan and Elevation for Hill Resort
Shane_CAD 9302 Drawings · Joined December 2016 Drawings by Shane_CAD 9302 Drawings Architectural drawing of a circular executive suite designed for a hill resort. The file contains a floor plan […]
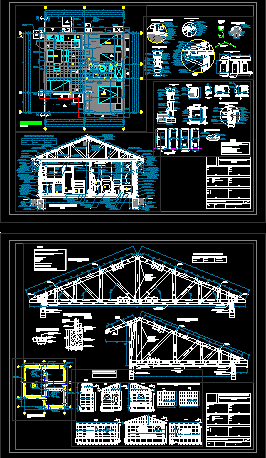
Social House DWG Block for AutoCAD
Shane_CAD 9302 Drawings · Joined December 2016 Drawings by Shane_CAD 9302 Drawings brick house Drawing labels, details, and other text information extracted from the CAD file (Translated from Spanish): detail […]

Single Family House DWG Full Project for AutoCAD
Shane_CAD 9302 Drawings · Joined December 2016 Drawings by Shane_CAD 9302 Drawings two levels architecture project Drawing labels, details, and other text information extracted from the CAD file (Translated from […]
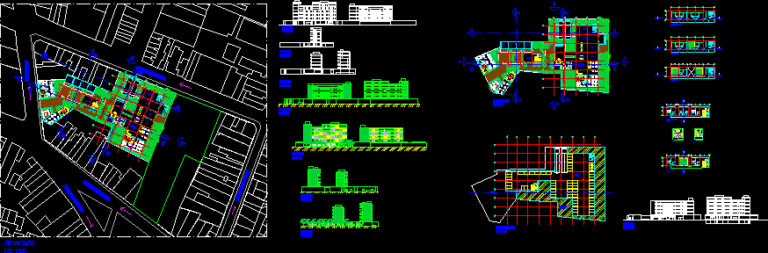
Room DWG Block for AutoCAD
Shane_CAD 9302 Drawings · Joined December 2016 Drawings by Shane_CAD 9302 Drawings Building Use Misto Drawing labels, details, and other text information extracted from the CAD file (Translated from Portuguese): […]

Median House Type DWG Block for AutoCAD
Shane_CAD 9302 Drawings · Joined December 2016 Drawings by Shane_CAD 9302 Drawings median house type for residential use Drawing labels, details, and other text information extracted from the CAD file […]

Housing Commercial DWG Block for AutoCAD
Shane_CAD 9302 Drawings · Joined December 2016 Drawings by Shane_CAD 9302 Drawings Home / Commercial / Commercial Housing Drawing labels, details, and other text information extracted from the CAD file […]
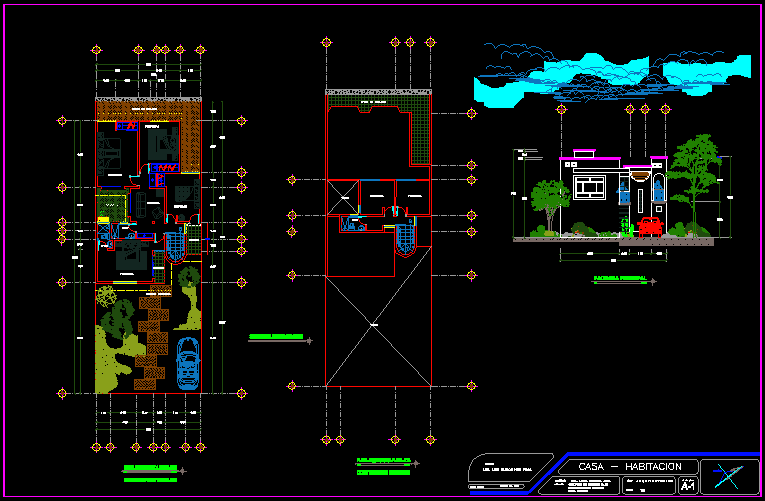
Home Cfe DWG Block for AutoCAD
Shane_CAD 9302 Drawings · Joined December 2016 Drawings by Shane_CAD 9302 Drawings Facade and architectural plants Drawing labels, details, and other text information extracted from the CAD file (Translated from […]
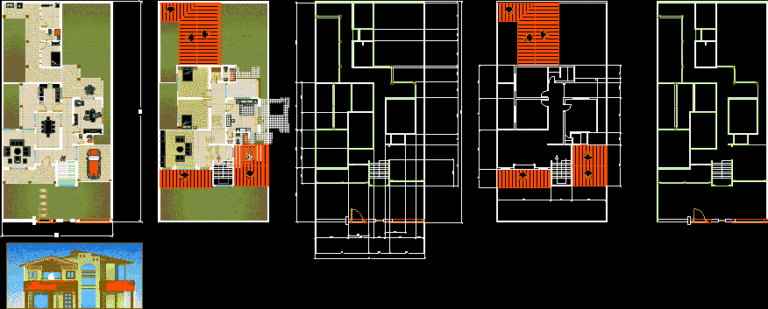
Oriental Home DWG Block for AutoCAD
Shane_CAD 9302 Drawings · Joined December 2016 Drawings by Shane_CAD 9302 Drawings Accommodation for a family with service area Raw text data extracted from CAD file: