
Shane_CAD
Drawings by Shane_CAD
9302 Drawings
Housing DWG Plan for AutoCAD
Shane_CAD 9302 Drawings · Joined December 2016 Drawings by Shane_CAD 9302 Drawings Duplex House DWG Full Project for AutoCAD FREE Shane_CAD 9302 Drawings · Joined December 2016 Drawings by Shane_CAD 9302 Drawings Project geminada house – duplex – plants – facades – axonometric Drawing labels, details, and other text information […] Free – Add to Cart Checkout […]

Vivienda DWG Block for AutoCAD
Shane_CAD 9302 Drawings · Joined December 2016 Drawings by Shane_CAD 9302 Drawings diseño de vivienda en planta Drawing labels, details, and other text information extracted from the CAD file (Translated […]

Multi-Story Residential and Spa Building Plumbing and Floor Plans
Shane_CAD 9302 Drawings · Joined December 2016 Drawings by Shane_CAD 9302 Drawings CAD drawings for a multi-story building combining residential units with a spa and commercial area. The set includes […]

Housing DWG Elevation for AutoCAD
Shane_CAD 9302 Drawings · Joined December 2016 Drawings by Shane_CAD 9302 Drawings Housing design includes plant, cutting, elevation. Drawing labels, details, and other text information extracted from the CAD file […]

Housing DWG Elevation for AutoCAD
Shane_CAD 9302 Drawings · Joined December 2016 Drawings by Shane_CAD 9302 Drawings Housing design includes plant, cutting, elevation Drawing labels, details, and other text information extracted from the CAD file […]

Grl House In Noida DWG Block for AutoCAD
Shane_CAD 9302 Drawings · Joined December 2016 Drawings by Shane_CAD 9302 Drawings Groups of 1, 2, 3, 4 bhk on 4 acres. Drawing labels, details, and other text information extracted […]
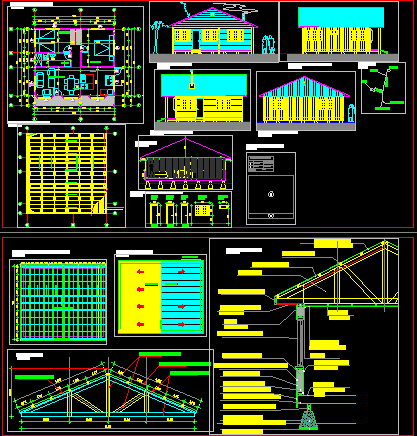
Family House DWG Full Project for AutoCAD
Shane_CAD 9302 Drawings · Joined December 2016 Drawings by Shane_CAD 9302 Drawings HOUSING PROJECTS SUBJECT TO 60M2, architectural plans, LIFTS, FLOOR PLANTS ENVIGADO; ROOFING AND DETAILS Drawing labels, details, and […]
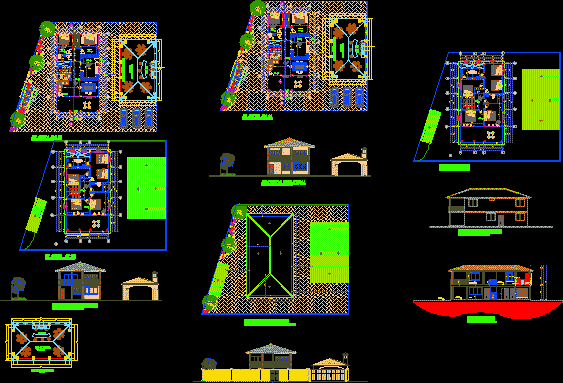
Beach House DWG Block for AutoCAD
Shane_CAD 9302 Drawings · Joined December 2016 Drawings by Shane_CAD 9302 Drawings Detached house on the beach, the file contains 2 floors with 2 slices, 2 fronts and a deployment. […]
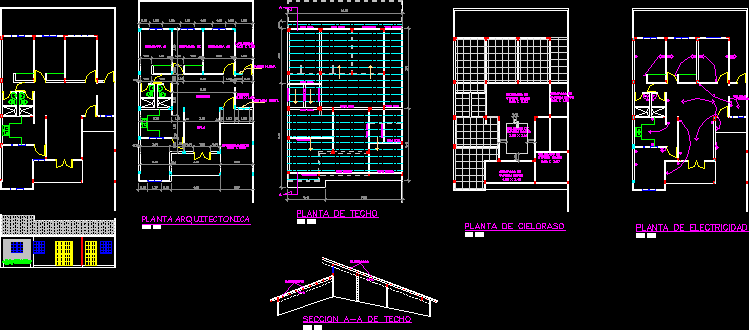
Townhouse DWG Section for AutoCAD
Shane_CAD 9302 Drawings · Joined December 2016 Drawings by Shane_CAD 9302 Drawings Design of a small low-cost single-family house, with its plant architecture dimensions, floor layout and roof section of […]

Prado Residence Two Fronts DWG Full Project for AutoCAD
Shane_CAD 9302 Drawings · Joined December 2016 Drawings by Shane_CAD 9302 Drawings PROJECT COMPLETE housing two fronts Location, architecture, high shear., Foundations, lightweight, inst. electrical and sanitary. Drawing labels, details, […]
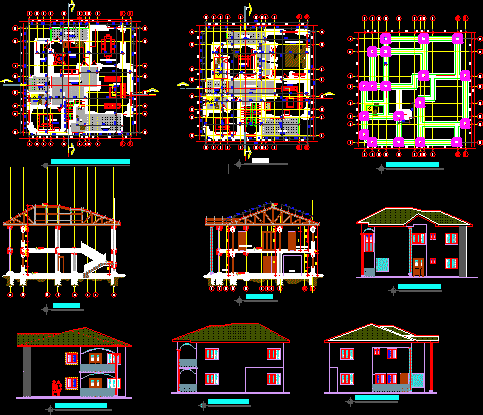
Duplex DWG Block for AutoCAD
Shane_CAD 9302 Drawings · Joined December 2016 Drawings by Shane_CAD 9302 Drawings GROUND FLOOR ONE BEDROOM;PALOUR ;DINNING;UPPER FLOOR 3 BEDROOMS Drawing labels, details, and other text information extracted from the […]

Country House DWG Block for AutoCAD
Shane_CAD 9302 Drawings · Joined December 2016 Drawings by Shane_CAD 9302 Drawings THIS HOUSE IS PLANNED FOR AREA temperate climate; SPACE IS AVAILABLE FOR YOUR INTENDED TO PROVIDE THERMAL COMFORT […]
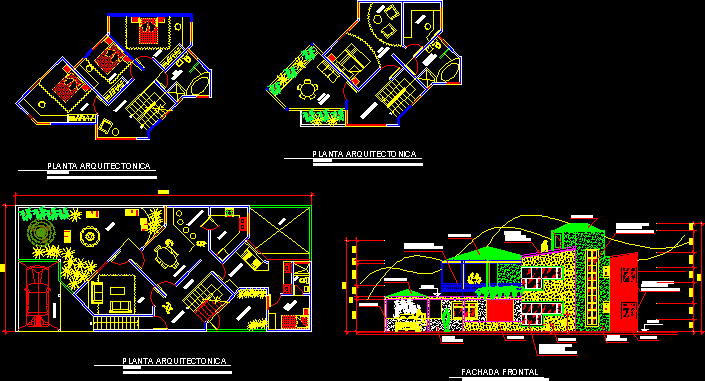
Homestead DWG Block for AutoCAD
Shane_CAD 9302 Drawings · Joined December 2016 Drawings by Shane_CAD 9302 Drawings Proposed detached dwelling house for 5 Drawing labels, details, and other text information extracted from the CAD file […]

Small House DWG Block for AutoCAD
Shane_CAD 9302 Drawings · Joined December 2016 Drawings by Shane_CAD 9302 Drawings House that serves four people Drawing labels, details, and other text information extracted from the CAD file (Translated […]

Single Family House 2D DWG Plan for AutoCAD
Shane_CAD 9302 Drawings · Joined December 2016 Drawings by Shane_CAD 9302 Drawings This is a plan for a structural design of a home. It has architectural plans with floor plans, […]

Three Story Small House 2D DWG Plan for AutoCAD
Shane_CAD 9302 Drawings · Joined December 2016 Drawings by Shane_CAD 9302 Drawings This is a small family house on two floors, It includes, living room. bedrooms, dining room, kitchen and bath.