
Shane_CAD
Drawings by Shane_CAD
9302 Drawings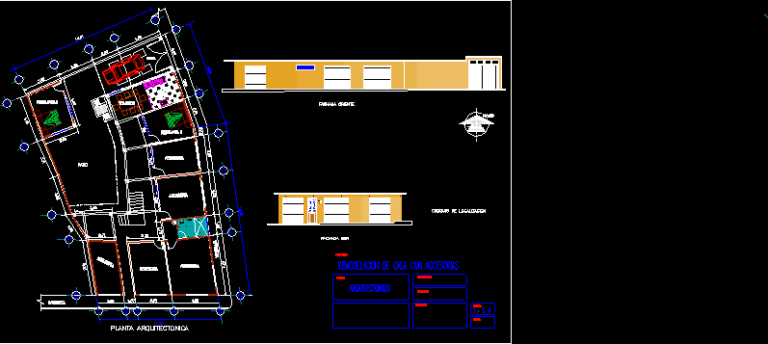
Accessory House DWG Block for AutoCAD
Shane_CAD 9302 Drawings · Joined December 2016 Drawings by Shane_CAD 9302 Drawings Family Housing Project DWG Full Project for AutoCAD FREE Shane_CAD 9302 Drawings · Joined December 2016 Drawings by Shane_CAD 9302 Drawings Square Feet = 180.00m2. Detached housing project developed a module 38.41m2. On the first floor is room distribution; […] Free – Add to Cart […]
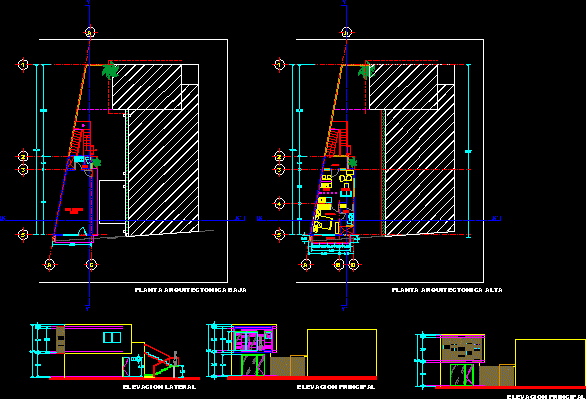
Commercial And Department DWG Block for AutoCAD
Shane_CAD 9302 Drawings · Joined December 2016 Drawings by Shane_CAD 9302 Drawings Commercial of 29.50 m2 on ground floor and a small apartment on the first floor. Drawing labels, details, […]

Detached House DWG Block for AutoCAD
Shane_CAD 9302 Drawings · Joined December 2016 Drawings by Shane_CAD 9302 Drawings Detached house which has in its lower level with laundry playground two garages and garden, In the first […]

Housing Corner DWG Block for AutoCAD
Shane_CAD 9302 Drawings · Joined December 2016 Drawings by Shane_CAD 9302 Drawings Corner family house, is a work in field 200 mt2 Corner Drawing labels, details, and other text information […]

Modern Home DWG Block for AutoCAD
Shane_CAD 9302 Drawings · Joined December 2016 Drawings by Shane_CAD 9302 Drawings MODERN HOME Raw text data extracted from CAD file:
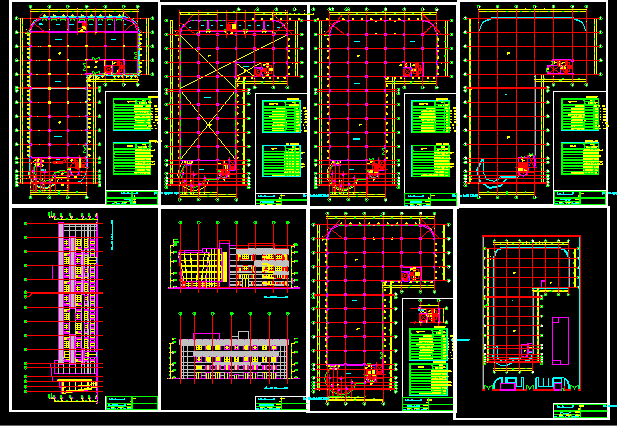
Residential Building , DWG Block for AutoCAD
Shane_CAD 9302 Drawings · Joined December 2016 Drawings by Shane_CAD 9302 Drawings Apartment building, Drawing labels, details, and other text information extracted from the CAD file: wellworth lite, vitreous china, […]

Single Family DWG Block for AutoCAD
Shane_CAD 9302 Drawings · Joined December 2016 Drawings by Shane_CAD 9302 Drawings HOUSE PROTOTYPE – Housing in San Luis – Argentina. Drawing labels, details, and other text information extracted from […]
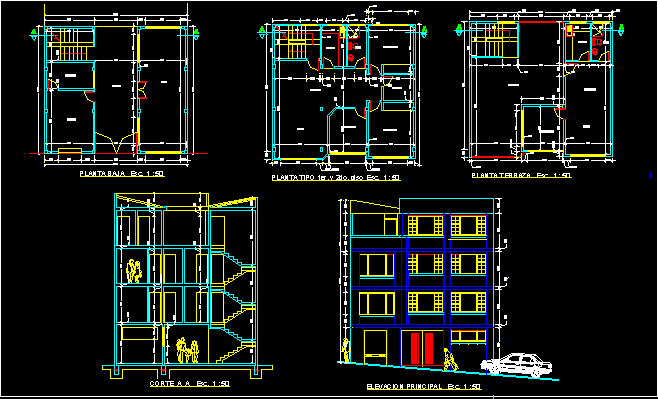
Home DWG Elevation for AutoCAD
Shane_CAD 9302 Drawings · Joined December 2016 Drawings by Shane_CAD 9302 Drawings Aaccommodation over 4 levels including plants, cuttings and elevation Drawing labels, details, and other text information extracted from […]
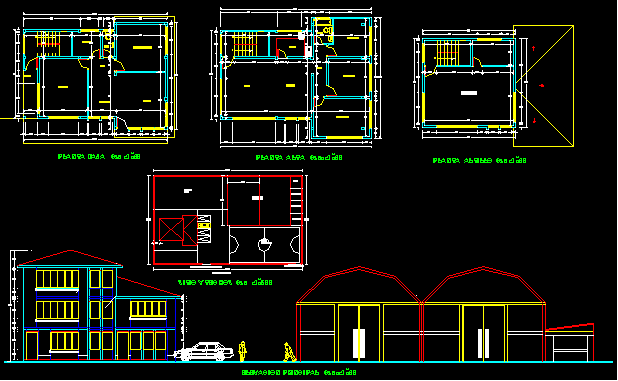
Housing DWG Elevation for AutoCAD
Shane_CAD 9302 Drawings · Joined December 2016 Drawings by Shane_CAD 9302 Drawings housing design includes plants, cuts and elevation. Drawing labels, details, and other text information extracted from the CAD […]
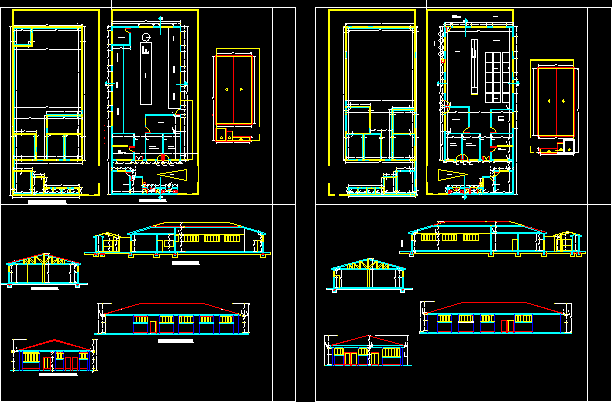
Housing DWG Elevation for AutoCAD
Shane_CAD 9302 Drawings · Joined December 2016 Drawings by Shane_CAD 9302 Drawings Ddiseño a community housing includes plant, cutting, elevation. Drawing labels, details, and other text information extracted from the […]
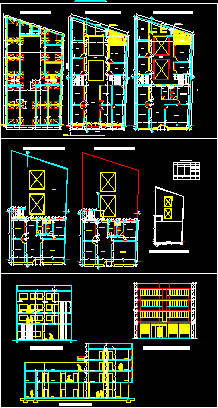
Housing DWG Block for AutoCAD
Shane_CAD 9302 Drawings · Joined December 2016 Drawings by Shane_CAD 9302 Drawings Design house, including cutting, lifting, plant. Drawing labels, details, and other text information extracted from the CAD file […]
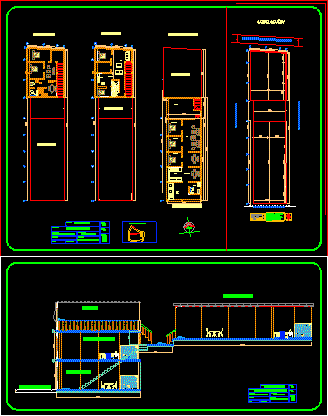
Two-Storey House On An Incline DWG Block for AutoCAD
Shane_CAD 9302 Drawings · Joined December 2016 Drawings by Shane_CAD 9302 Drawings Two-story house on an incline Drawing labels, details, and other text information extracted from the CAD file (Translated […]
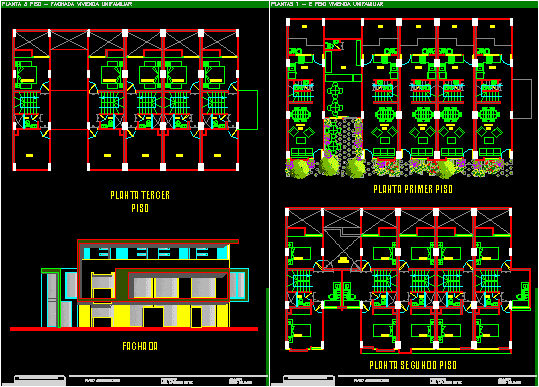
Detached House 3x12mts DWG Block for AutoCAD
Shane_CAD 9302 Drawings · Joined December 2016 Drawings by Shane_CAD 9302 Drawings Single Family 3 bedrooms 2 bathrooms and a service, terrace; patio.cocina, living room and dining room. In an […]
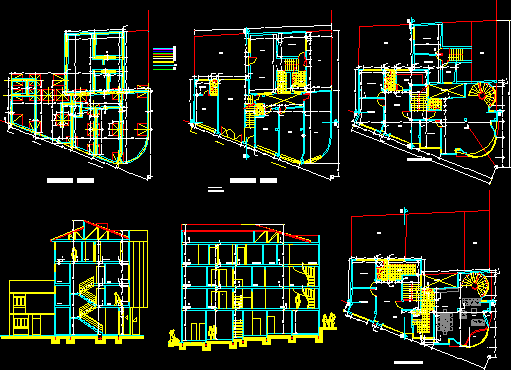
Housing DWG Block for AutoCAD
Shane_CAD 9302 Drawings · Joined December 2016 Drawings by Shane_CAD 9302 Drawings Design housing on the ground. Drawing labels, details, and other text information extracted from the CAD file (Translated […]
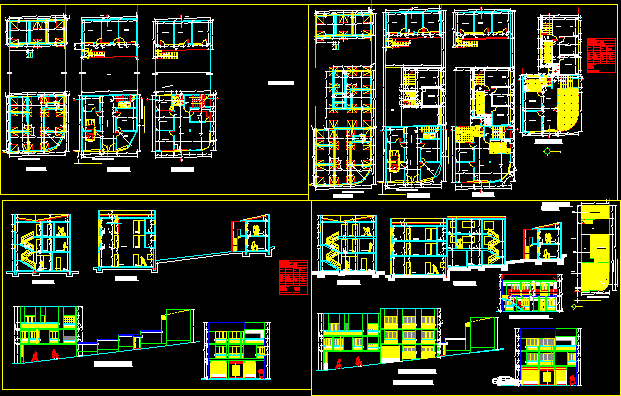
Housing DWG Elevation for AutoCAD
Shane_CAD 9302 Drawings · Joined December 2016 Drawings by Shane_CAD 9302 Drawings Design housing and includes plant, cutting, elevation. Drawing labels, details, and other text information extracted from the CAD […]
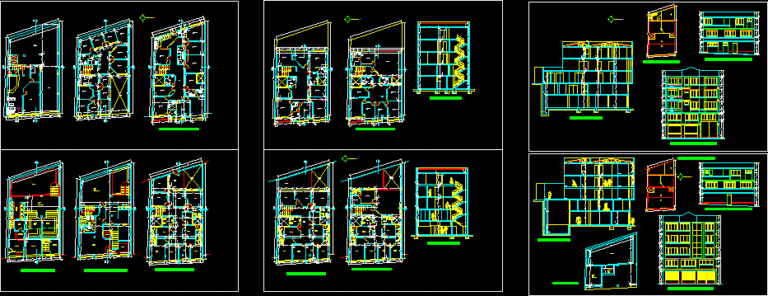
Housing DWG Elevation for AutoCAD
Shane_CAD 9302 Drawings · Joined December 2016 Drawings by Shane_CAD 9302 Drawings design house, including plants, elevation; cuts. Drawing labels, details, and other text information extracted from the CAD file […]