
Shane_CAD
Drawings by Shane_CAD
9302 Drawings
Two Story House with Terrace 2D DWG Plan for AutoCAD
Shane_CAD 9302 Drawings · Joined December 2016 Drawings by Shane_CAD 9302 Drawings Mexican House Contemporary 420 M2 DWG Block for AutoCAD FREE Shane_CAD 9302 Drawings · Joined December 2016 Drawings by Shane_CAD 9302 Drawings House 2 planes architectural levels; structural; hydraulic facilities; health; electric. Drawing labels, details, and other text information extracted […] Free – Add to […]

Mediterranean House 2D DWG Plan for AutoCAD
Shane_CAD 9302 Drawings · Joined December 2016 Drawings by Shane_CAD 9302 Drawings This plan is for a Mediterranean house, it has site plan, floor plan, sections and views, it includes dining room, […]

Small House with Garden 2D DWG Plan for AutoCAD
Shane_CAD 9302 Drawings · Joined December 2016 Drawings by Shane_CAD 9302 Drawings This is a house Plan on two floors, It includes living room, bedrooms, dining room, kitchen, bath, garden, trees […]
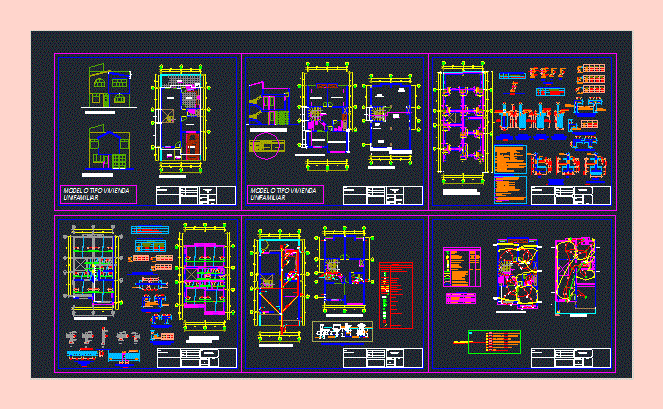
Two Story House with Garage 2D DWG Full Project for AutoCAD
Shane_CAD 9302 Drawings · Joined December 2016 Drawings by Shane_CAD 9302 Drawings This plan is for a two story house with floor plan, section, elevation, electrical, mechanical, and lighting plans. […]

Two Bedroom House 2D DWG Block for AutoCAD
Shane_CAD 9302 Drawings · Joined December 2016 Drawings by Shane_CAD 9302 Drawings This plan is a two-story house with floor plans of two levels, elevation and roof plan. It includes living […]

Terraced Houses with Garage 2D DWG Plan for AutoCAD
Shane_CAD 9302 Drawings · Joined December 2016 Drawings by Shane_CAD 9302 Drawings This plan is a three story terraced house with floor plan, section, and elevation. It includes living room, dining […]

Modern House with Details 2D DWG Full Project for AutoCAD
Shane_CAD 9302 Drawings · Joined December 2016 Drawings by Shane_CAD 9302 Drawings This is a large modern house on four levels, it has the details and specifications with floor plans, […]
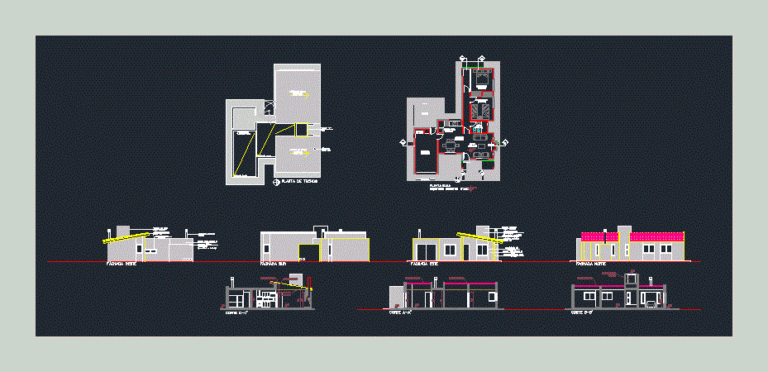
Country House 2D DWG Plan for AutoCAD
Shane_CAD 9302 Drawings · Joined December 2016 Drawings by Shane_CAD 9302 Drawings This is a simple country house. It has floor plans, elevation, section and views. it includes bathroom, bedroom, living room, […]
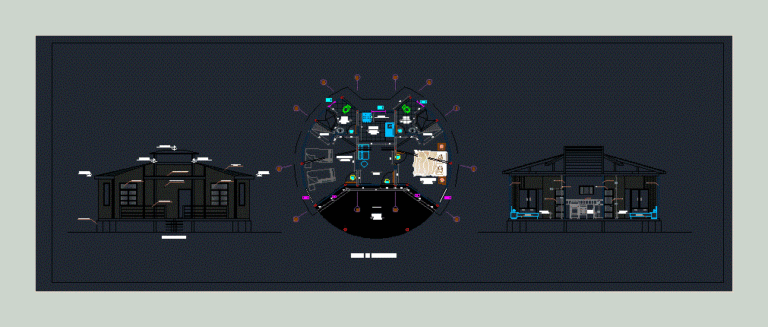
Bungalow House 2D DWG Plan for AutoCAD
Shane_CAD 9302 Drawings · Joined December 2016 Drawings by Shane_CAD 9302 Drawings This is a plan for a bungalow house. It has floor plan, section and elevations, including bedroom and […]
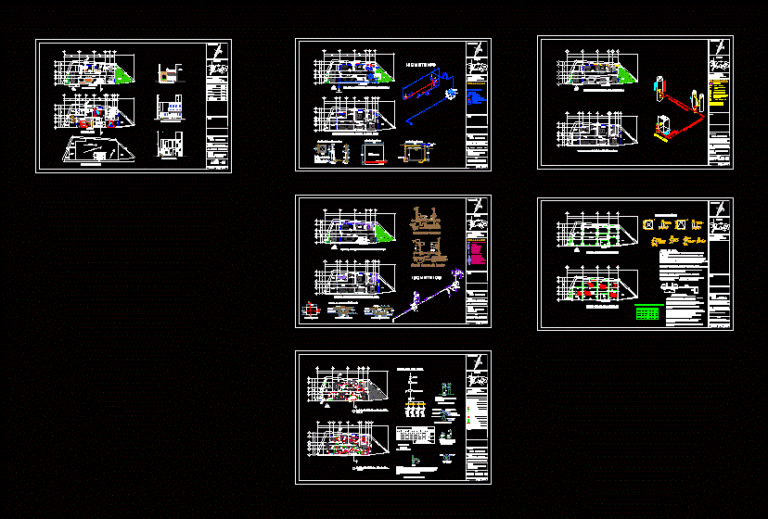
Two Story House With Garage 2D DWG Full Project for AutoCAD
Shane_CAD 9302 Drawings · Joined December 2016 Drawings by Shane_CAD 9302 Drawings This plan is a two story house with floor plans, sections, elevations, electrical and mechanical plans. It includes […]
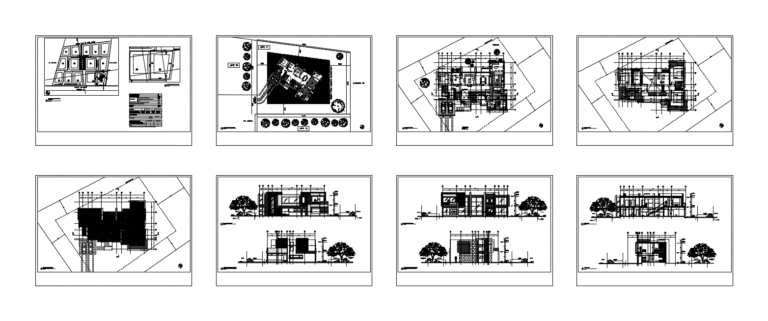
Large House with Veranda 2D DWG Plan for AutoCAD
Shane_CAD 9302 Drawings · Joined December 2016 Drawings by Shane_CAD 9302 Drawings This plan is for a Two-story house with floor plans, section, and elevation. It includes living room, dining […]
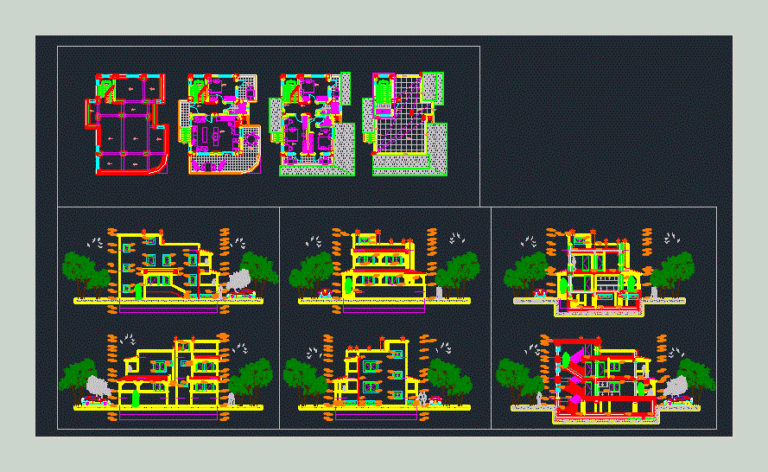
House with Garden 2D DWG Plan for AutoCAD
Shane_CAD 9302 Drawings · Joined December 2016 Drawings by Shane_CAD 9302 Drawings This is a large house on three levels and it has the necessary settings to accommodate a large family with foundation […]
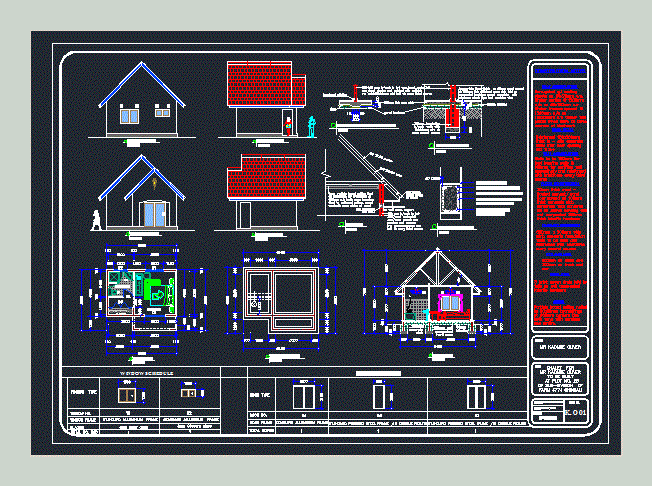
Wooden House (Chalet) 2D DWG Plan for AutoCAD
Shane_CAD 9302 Drawings · Joined December 2016 Drawings by Shane_CAD 9302 Drawings This is a plan for a small chalet . It has a floor plan, details with sections and elevations, it has […]
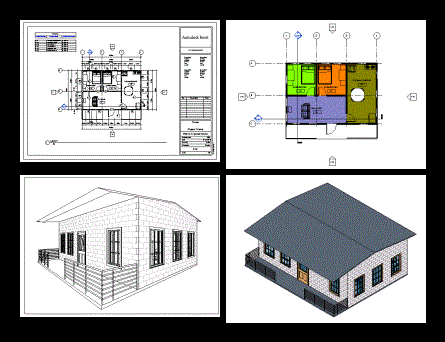
Mini Apartment 3D RVT Model for Revit
Shane_CAD 9302 Drawings · Joined December 2016 Drawings by Shane_CAD 9302 Drawings This is a Revit 3D creation of a small apartment with a floor plan, section, and elevation and it includes a living […]

Modern House with Garage 3D RVT Model for Revit
Shane_CAD 9302 Drawings · Joined December 2016 Drawings by Shane_CAD 9302 Drawings This is Revit technical drawing of a two story house, It includes floor plans, elevations and sections plus […]

Modern House with Spacious Garden 2D DWG Plan for AutoCAD
Shane_CAD 9302 Drawings · Joined December 2016 Drawings by Shane_CAD 9302 Drawings This is a modern two story house with floor plan, elevation and section with large has a large […]