
Shane_CAD
Drawings by Shane_CAD
9302 Drawings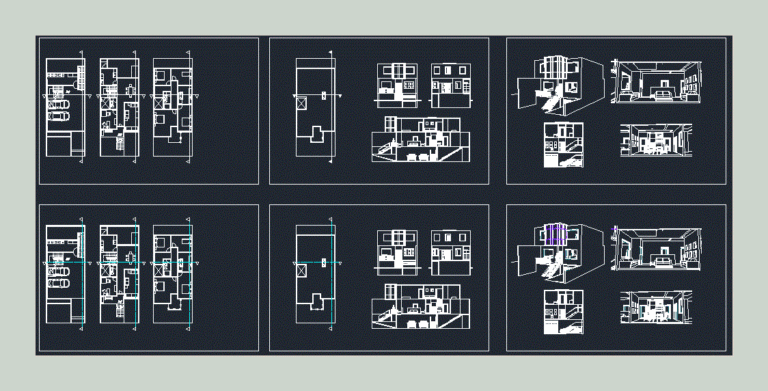
House with Two Port Garage 2D DWG Plan for AutoCAD
Shane_CAD 9302 Drawings · Joined December 2016 Drawings by Shane_CAD 9302 Drawings Optica – Housing DWG Block for AutoCAD FREE Shane_CAD 9302 Drawings · Joined December 2016 Drawings by Shane_CAD 9302 Drawings Optical plane with homestead – Plants – Openings Form Drawing labels, details, and other text information extracted from […] Free – Add to Cart Checkout […]
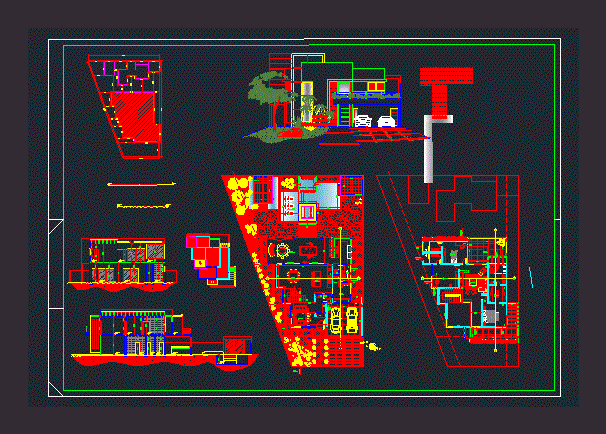
Futuristic House With 2 port Garage and Pool 2D DWG Plan for AutoCAD
Shane_CAD 9302 Drawings · Joined December 2016 Drawings by Shane_CAD 9302 Drawings This is a house on two levels, it has the necessary settings to accommodate a large family with floor […]

House with Garden 2D DWG Plan for AutoCAD
Shane_CAD 9302 Drawings · Joined December 2016 Drawings by Shane_CAD 9302 Drawings This 3 story house has architectural plans with floor plans and elevations, it has bedrooms, bathroom, living room, dining […]

Single Family House with Patio 2D DWG Plan for AutoCAD
Shane_CAD 9302 Drawings · Joined December 2016 Drawings by Shane_CAD 9302 Drawings This is a plan for a small house. It has architectural plans with floor plans, elevation, section and 3D perspective, […]
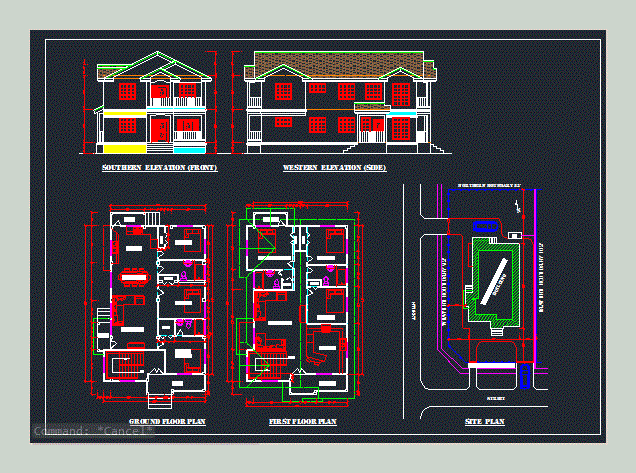
Luxerious Building with Two Apartments 2D DWG Plan for AutoCAD
Shane_CAD 9302 Drawings · Joined December 2016 Drawings by Shane_CAD 9302 Drawings This plan is for a building with 2 spacious apartments, it includes elevation and floor plans, It has […]
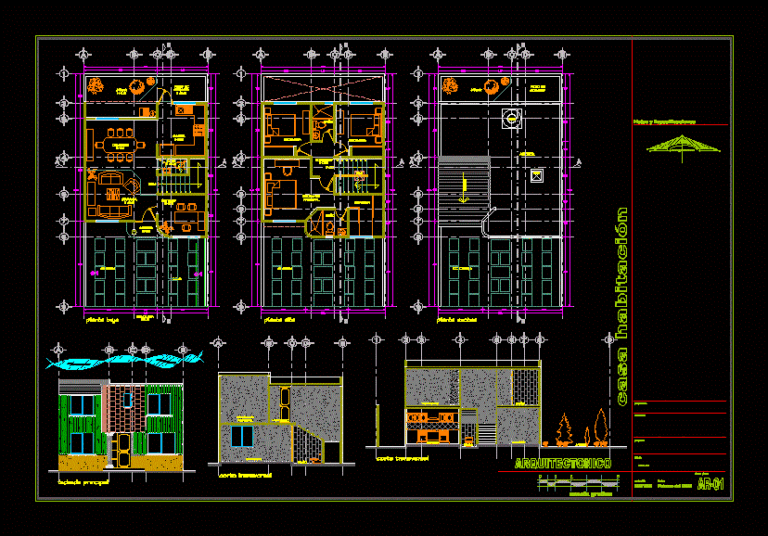
Two Story House with Garden 2D DWG Plan for AutoCAD
Shane_CAD 9302 Drawings · Joined December 2016 Drawings by Shane_CAD 9302 Drawings This plan is for a two story house with floor plans, section, and elevation. It includes living room, […]

Single Family House with 3D images 2D DWG Full Project for AutoCAD
Shane_CAD 9302 Drawings · Joined December 2016 Drawings by Shane_CAD 9302 Drawings This is two story house with 3D images, section, elevation, electrical and mechanical plans plus lighting plans. It includes […]
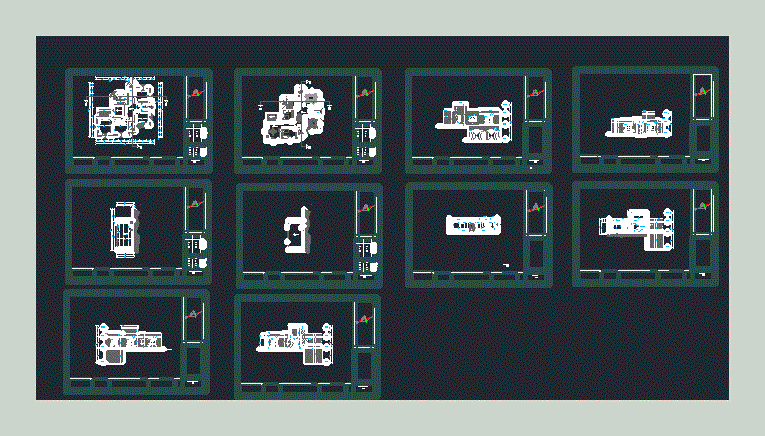
House with Garden 2D DWG Plan for AutoCAD
Shane_CAD 9302 Drawings · Joined December 2016 Drawings by Shane_CAD 9302 Drawings This is a plan for a single family house. It has architectural plans, basement with floor plans and […]

Two-Storey House 2D DWG Plan for AutoCAD
Shane_CAD 9302 Drawings · Joined December 2016 Drawings by Shane_CAD 9302 Drawings This plan is a two story house. It has floor plans, elevation, electrical, mechanical and foundation plan, It includes bedrooms, […]

Building with Five Sleeping Quarters 2D DWG Plan for AutoCAD
Shane_CAD 9302 Drawings · Joined December 2016 Drawings by Shane_CAD 9302 Drawings This is a building on two floors, It includes a communal kitchen, living rooms, bedrooms, dining room, kitchen, bath. […]
Small House with Garage 2D DWG Plan for AutoCAD
Shane_CAD 9302 Drawings · Joined December 2016 Drawings by Shane_CAD 9302 Drawings This is a house plan with floor plan, elevation and section, it includes living room, dinning room, rest room, […]
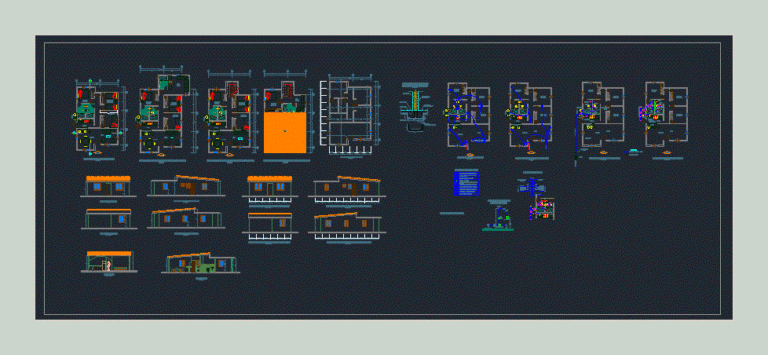
Single Family Home 2D DWG Plan for AutoCAD
Shane_CAD 9302 Drawings · Joined December 2016 Drawings by Shane_CAD 9302 Drawings This is a plan for a single family house. It has architectural plans with floor plans,, electrical, mechanical, […]
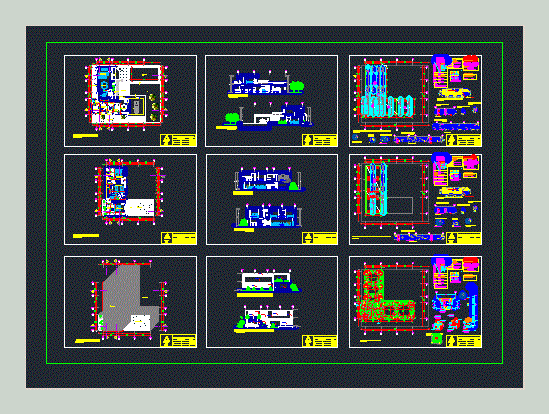
House with Garden and Pool 2D DWG Plan AutoCAD
Shane_CAD 9302 Drawings · Joined December 2016 Drawings by Shane_CAD 9302 Drawings This plan is for a two story house with floor plan, section, elevation and excavation plan plus door […]

Two Story House 2D DWG Full Project for AutoCAD
Shane_CAD 9302 Drawings · Joined December 2016 Drawings by Shane_CAD 9302 Drawings This is a large house on two levels and it has the necessary settings to accommodate a large […]

Double House 2D DWG Plan for AutoCAD
Shane_CAD 9302 Drawings · Joined December 2016 Drawings by Shane_CAD 9302 Drawings This plan is for a small project of a double house sharing the same garage, it has section, elevation […]

Large House with Boardroom 2D DWG Plan for AutoCAD
Shane_CAD 9302 Drawings · Joined December 2016 Drawings by Shane_CAD 9302 Drawings This is a house Plan on two floors, It is located on a slope. it includes, living room. bedrooms, dining room, board […]