
Shane_CAD
Drawings by Shane_CAD
9302 Drawings
Three Story House with Garage 2D DWG Plan for AutoCAD
Shane_CAD 9302 Drawings · Joined December 2016 Drawings by Shane_CAD 9302 Drawings Living Place DWG Section for AutoCAD FREE Shane_CAD 9302 Drawings · Joined December 2016 Drawings by Shane_CAD 9302 Drawings Housing in DWG format – Plants – Sections – Facades Drawing labels, details, and other text information extracted […] Free – Add to Cart Checkout Added […]

Modern Two Story House with Garage 2D DWG Plan for AutoCAD
Shane_CAD 9302 Drawings · Joined December 2016 Drawings by Shane_CAD 9302 Drawings This plan is for a residential house, it includes floor plans, section, and elevation. It has living room, dining room, […]

Small House for Musician – 25 M2 DWG Section for AutoCAD
Shane_CAD 9302 Drawings · Joined December 2016 Drawings by Shane_CAD 9302 Drawings This plan is for a small two story house with a bedroom on second level, it has floor […]

House with details 2D DWG Plan for AutoCAD
Shane_CAD 9302 Drawings · Joined December 2016 Drawings by Shane_CAD 9302 Drawings This plan is for a two story house with floor plan, electrical and mechanical plans. It has bedrooms, living […]
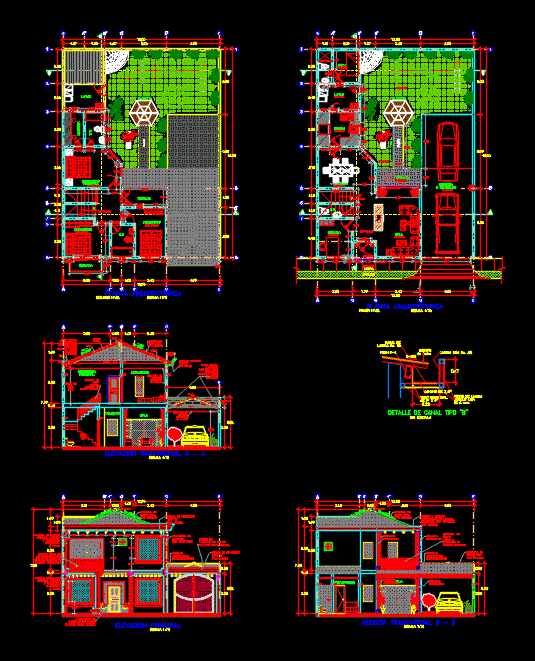
House with large garden on Two Levels 2D DWG Full Project for AutoCAD
Shane_CAD 9302 Drawings · Joined December 2016 Drawings by Shane_CAD 9302 Drawings This plan is for a Two-story large house with floor plan, section, elevation, electrical, mechanical and lighting plans […]
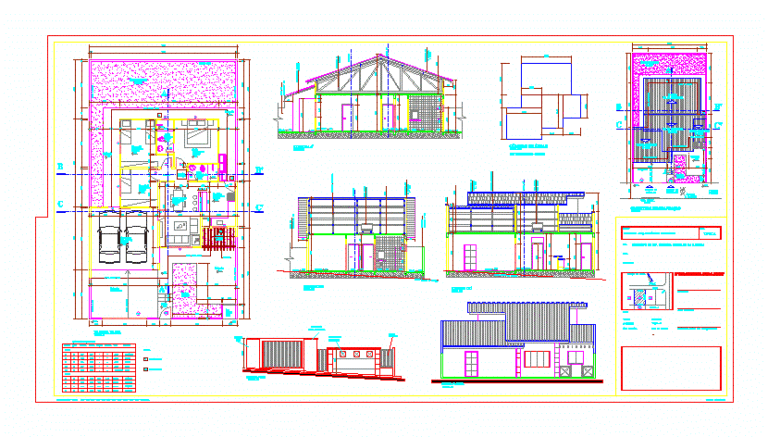
Modern House with Garden and Garage 2D DWG Plan for AutoCAD
Shane_CAD 9302 Drawings · Joined December 2016 Drawings by Shane_CAD 9302 Drawings This is a plan for a modern house. It has architectural plans with floor plans and section, it includes bedrooms, bathroom, living room, […]

Single Family Small House 2D DWG Plan for AutoCAD
Shane_CAD 9302 Drawings · Joined December 2016 Drawings by Shane_CAD 9302 Drawings It is a small house on two levels and it has the necessary settings to accommodate a family with […]

Residential House with 3-Port Garage 2D DWG Plan for AutoCAD
Shane_CAD 9302 Drawings · Joined December 2016 Drawings by Shane_CAD 9302 Drawings This is a house Plan on two floors, it includes architectural plans, floor plans, section, elevation, and electrical plan, […]

Three Story House with Garden 2D DWG Full Project for AutoCAD
Shane_CAD 9302 Drawings · Joined December 2016 Drawings by Shane_CAD 9302 Drawings This is a plan for a house of 90 m2, it includes floor plans, elevation, section, mechanical and electrical […]

Three Story House with Garage 2D DWG Plan for AutoCAD
Shane_CAD 9302 Drawings · Joined December 2016 Drawings by Shane_CAD 9302 Drawings This plan is for a three story house with floor plan, section and elevation. It includes living room, dining […]

Modern Family House with Pool 2D DWG Plan for AutoCAD
Shane_CAD 9302 Drawings · Joined December 2016 Drawings by Shane_CAD 9302 Drawings This is a plan for a modern house. It includes floor plans, elevation, section plan, mechanical and electrical plans, […]
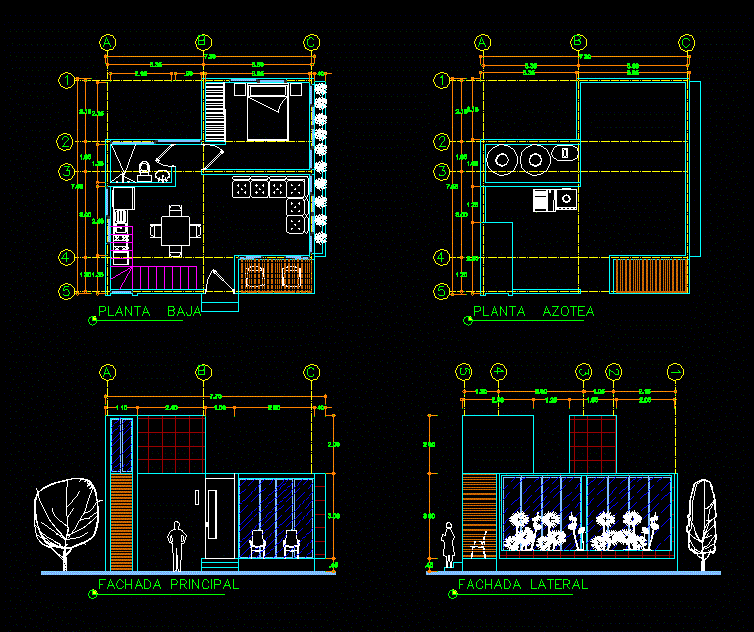
Cottage 2D DWG Plan for AutoCAD
Shane_CAD 9302 Drawings · Joined December 2016 Drawings by Shane_CAD 9302 Drawings This is a plan for a cottage. It has floor plans and elevations, it includes a bedroom and […]

Two Story Small House 2D DWG Plan for AutoCAD
Shane_CAD 9302 Drawings · Joined December 2016 Drawings by Shane_CAD 9302 Drawings This is a plan for a single family house. It has architectural plans with floor plan and section, […]
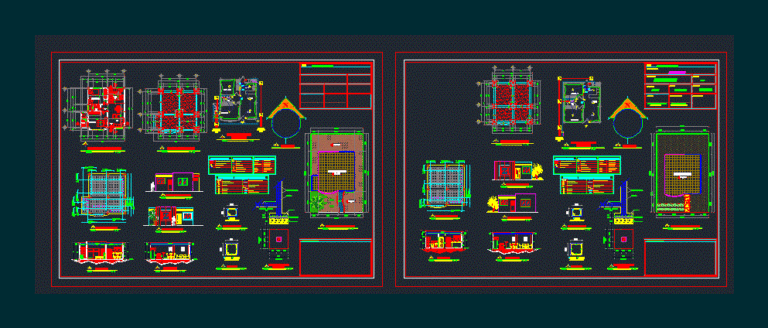
Small Single Family House 2D DWG Plan for AutoCAD
Shane_CAD 9302 Drawings · Joined December 2016 Drawings by Shane_CAD 9302 Drawings This is a plan for a single family house. It has architectural plans with floor plans, elevations, sections […]
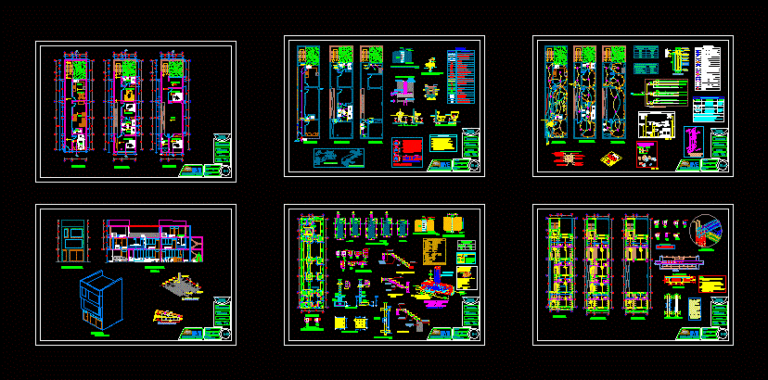
Three Story House with Garage 2D DWG Full Plan for AutoCAD
Shane_CAD 9302 Drawings · Joined December 2016 Drawings by Shane_CAD 9302 Drawings This plan is for a three story house. It has architectural plans with floor plans, elevations and sections, […]
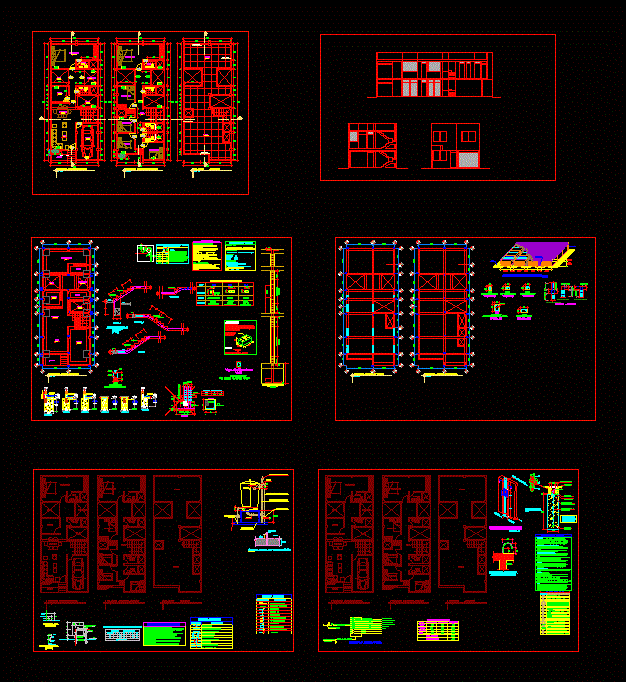
Two Story Modern House 2D DWG Plan for AutoCAD
Shane_CAD 9302 Drawings · Joined December 2016 Drawings by Shane_CAD 9302 Drawings This plan is for a two story house with floor plans, foundation plan, architectural plans and structural plans. […]