
Shane_CAD
Drawings by Shane_CAD
9302 Drawings
American Style House 2D DWG Plan for AutoCAD
Shane_CAD 9302 Drawings · Joined December 2016 Drawings by Shane_CAD 9302 Drawings Two Floors Housing 3D DWG Elevation for AutoCAD PREMIUM$3.87 Shane_CAD 9302 Drawings · Joined December 2016 Drawings by Shane_CAD 9302 Drawings Two-storey dwelling; It has distribution plan; courts; elevation; lightened; FOUNDATIONS; electrical installations; sanitation and 3 3D view of […] or $3.87 – Add to […]

Small Contemporary House with Garage 2D DWG Plan for AutoCAD
Shane_CAD 9302 Drawings · Joined December 2016 Drawings by Shane_CAD 9302 Drawings This plan is for a two story house with living room, dining room, kitchen, bath room and bath […]
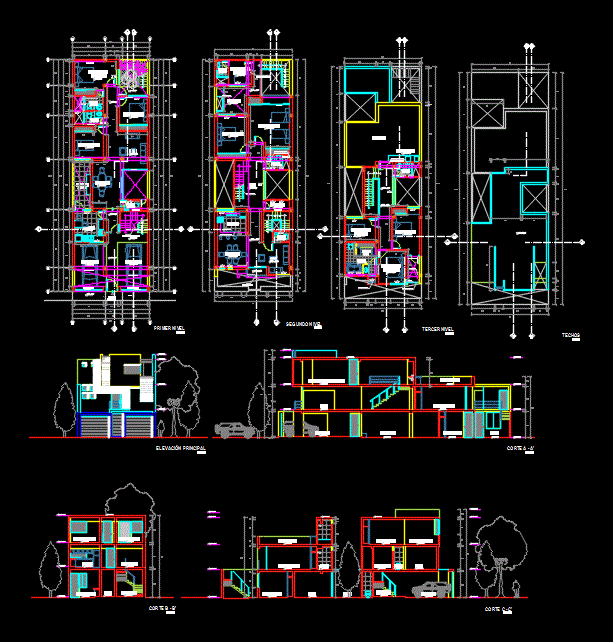
Single Family House 2D DWG Plan for AutoCAD
Shane_CAD 9302 Drawings · Joined December 2016 Drawings by Shane_CAD 9302 Drawings This plan is for a two story house with floor plan, section, elevation and ground floor plan. It […]
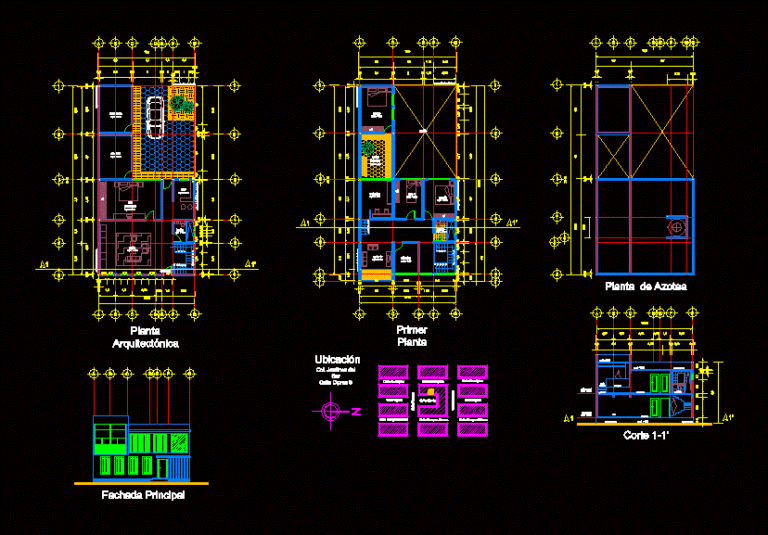
Two Story House with Garage 2D DWG Plan for AutoCAD
Shane_CAD 9302 Drawings · Joined December 2016 Drawings by Shane_CAD 9302 Drawings This house has 2 floors and two gardens. It includes floor plans, elevation, section and architectural plan . it has […]
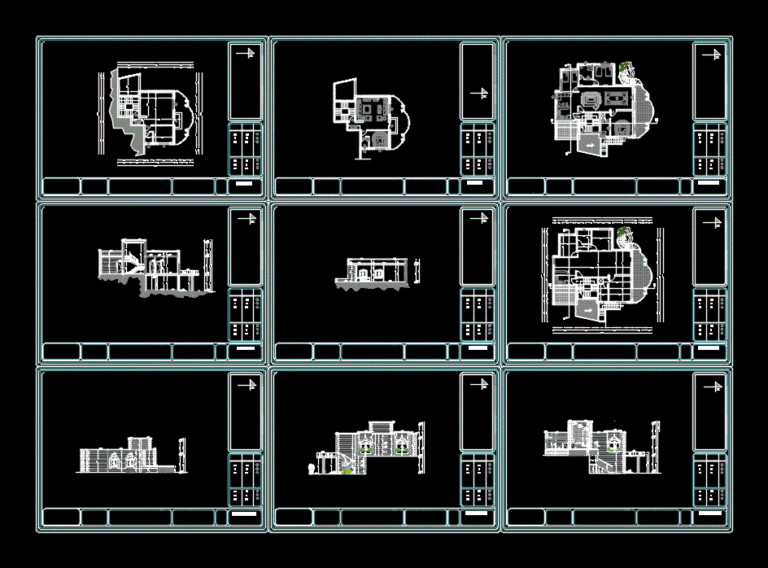
Old Fashion House 2D DWG Plan for AutoCAD
Shane_CAD 9302 Drawings · Joined December 2016 Drawings by Shane_CAD 9302 Drawings This is a house plan with elevation, section, It includes living room, bedrooms, dining room, kitchen, bath. there […]
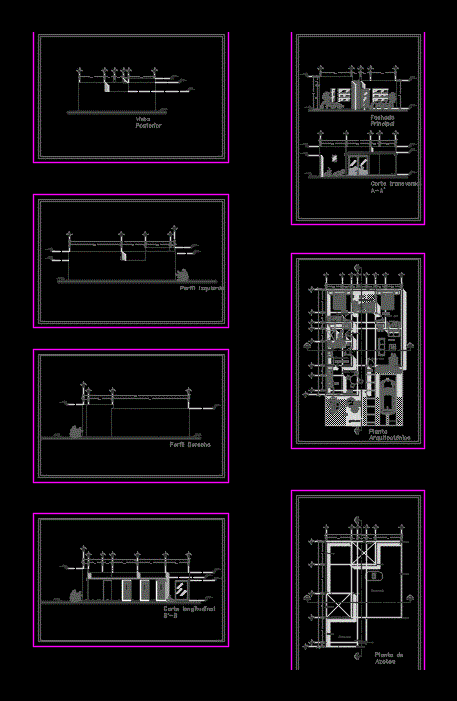
Two Bedroom Small House 2D DWG Plan for AutoCAD
Shane_CAD 9302 Drawings · Joined December 2016 Drawings by Shane_CAD 9302 Drawings This is a plan for a single family house. It has elevations and sections, it includes three bedrooms […]

Three Story House with Garden 2D DWG Full Plan for AutoCAD
Shane_CAD 9302 Drawings · Joined December 2016 Drawings by Shane_CAD 9302 Drawings This plan is a two story house with floor plan, section, perspectives plan, elevation and foundation details. It […]
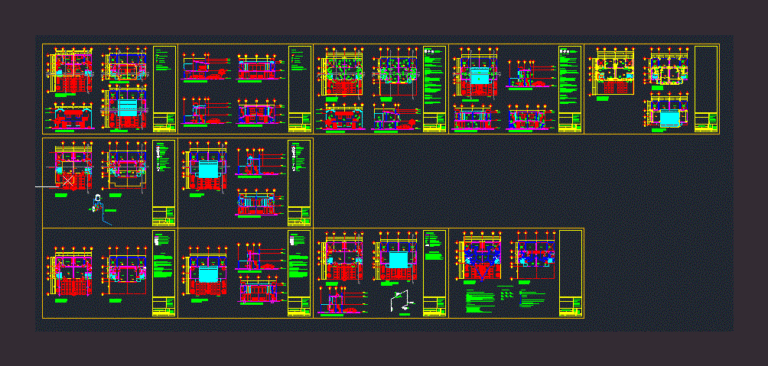
Duplex Two Story House 2D DWG Full Project for AutoCAD
Shane_CAD 9302 Drawings · Joined December 2016 Drawings by Shane_CAD 9302 Drawings This plan is for a duplex house with floor plan, section, elevation, sanitary, mechanical and electrical plans. It includes living room, […]
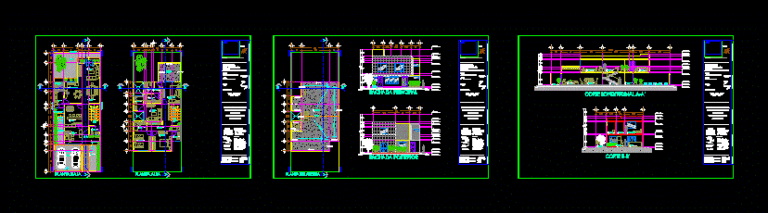
House with Garden and Garage 2D DWG Plan for AutoCAD
Shane_CAD 9302 Drawings · Joined December 2016 Drawings by Shane_CAD 9302 Drawings This plan is for a two story house with floor plan, section and elevation. It includes living room, […]

Small Apartment with Garage 2D DWG Plan for AutoCAD
Shane_CAD 9302 Drawings · Joined December 2016 Drawings by Shane_CAD 9302 Drawings This plan is a small apartment with architectural plan, It has bedroom, living room, garage, terrace, dining room […]
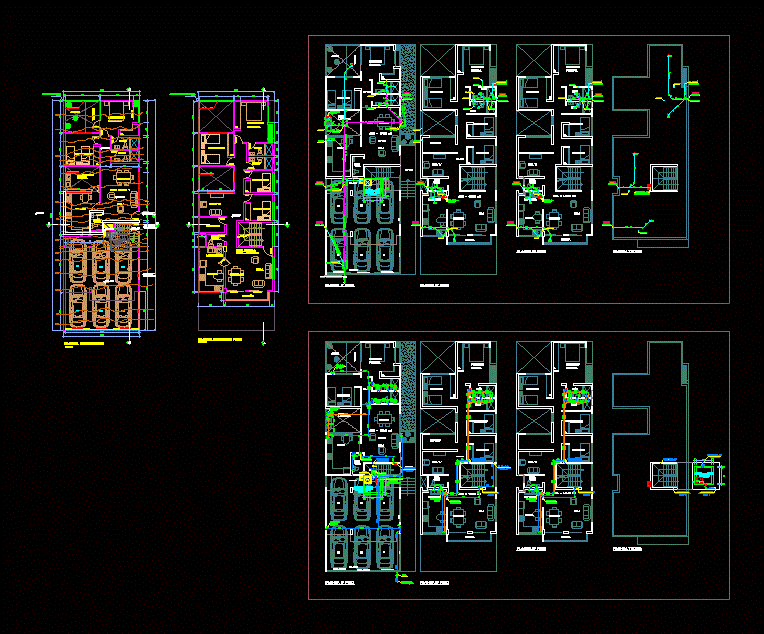
Multifamily Six Car-Port house 2D DWG Plan for AutoCAD
Shane_CAD 9302 Drawings · Joined December 2016 Drawings by Shane_CAD 9302 Drawings This is a multifamily housing plan, consisting of three levels, including sanitary and electrical plans. It has parking for […]

Executive Residential House 2D DWG Full Plan for AutoCAD
Shane_CAD 9302 Drawings · Joined December 2016 Drawings by Shane_CAD 9302 Drawings This plan is for an executive residential house, it includes plans of structural facilities, elevation, electrical, mechanical and lighting plans. It […]

Luxury Family House 2D DWG Plan for AutoCAD
Shane_CAD 9302 Drawings · Joined December 2016 Drawings by Shane_CAD 9302 Drawings This plan is for a two story luxury house with floor plan, section, elevation and excavation plan. It […]
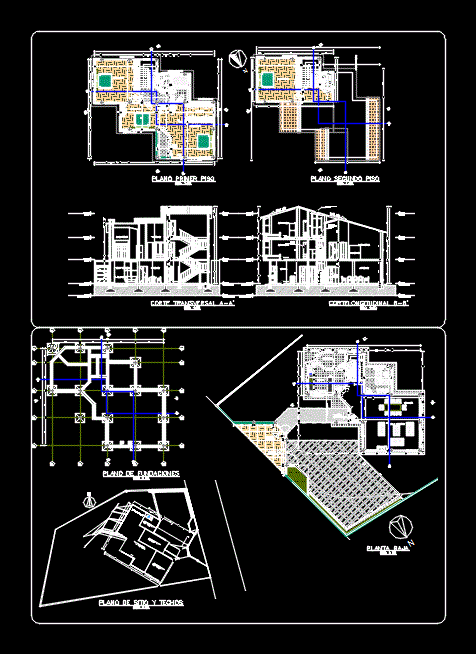
Modern Family House 2D DWG Plan for AutoCAD
Shane_CAD 9302 Drawings · Joined December 2016 Drawings by Shane_CAD 9302 Drawings This is a plan for a family house. It has architectural plans with floor plans, elevations and sections, […]
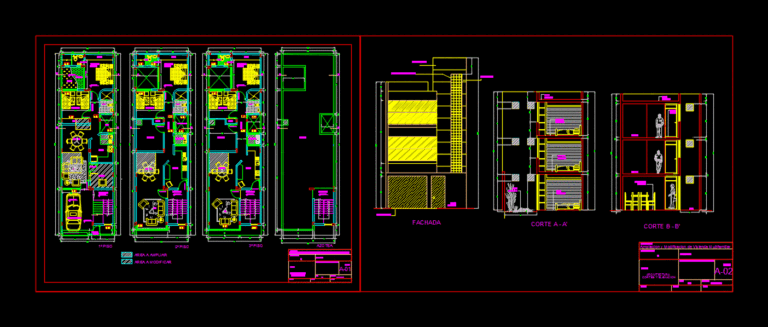
House with Three Apartments 2D DWG Plan for AutoCAD
Shane_CAD 9302 Drawings · Joined December 2016 Drawings by Shane_CAD 9302 Drawings This plan is for a three story house with floor plan and elevation, It has. bedrooms, living room, dining […]
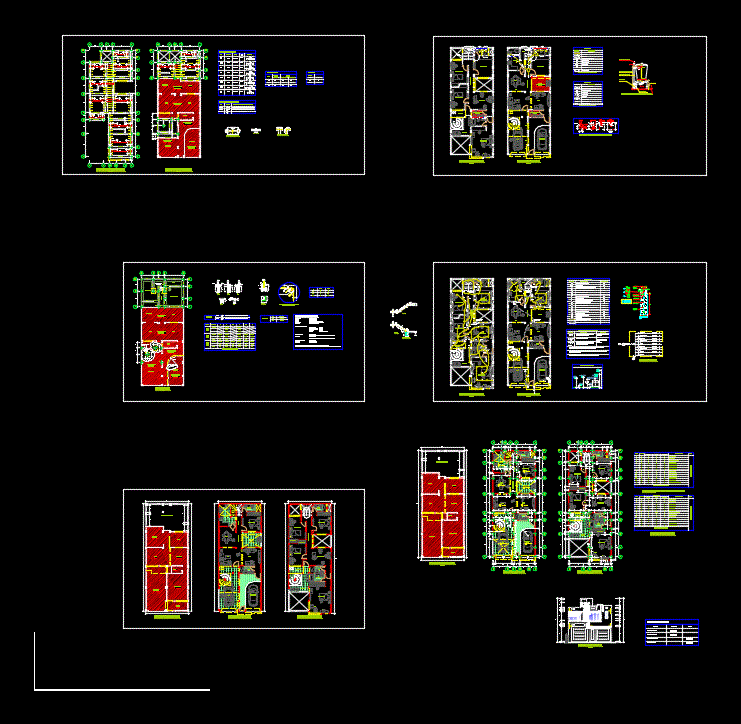
Large House with 2 Car Port Garage 2D DWG Full Plan for AutoCAD
Shane_CAD 9302 Drawings · Joined December 2016 Drawings by Shane_CAD 9302 Drawings The plan for house includes 2 carports, dining room, kitchen, bath, garden, bedroom, bedroom with bath, balcony, 3 bedrooms, […]