
Shane_CAD
Drawings by Shane_CAD
9302 Drawings
Three Story Apartment with Basement Garage 2D DWG Plan for AutoCAD
Shane_CAD 9302 Drawings · Joined December 2016 Drawings by Shane_CAD 9302 Drawings Single Family Home DWG Section for AutoCAD FREE Shane_CAD 9302 Drawings · Joined December 2016 Drawings by Shane_CAD 9302 Drawings Plants – sections – views – details Drawing labels, details, and other text information extracted from the CAD […] Free – Add to Cart Checkout […]

Modern Single-Story House 2D DWG Plan for AutoCAD
Shane_CAD 9302 Drawings · Joined December 2016 Drawings by Shane_CAD 9302 Drawings This is a house Plan and It includes living room, bedrooms, dining room, kitchen, bath. there are floor plans, elevations and foundation.

House 2D DWG Plan for AutoCAD
Shane_CAD 9302 Drawings · Joined December 2016 Drawings by Shane_CAD 9302 Drawings This plan is for a two story house with floor plan, section, elevation. It includes living room, dining […]
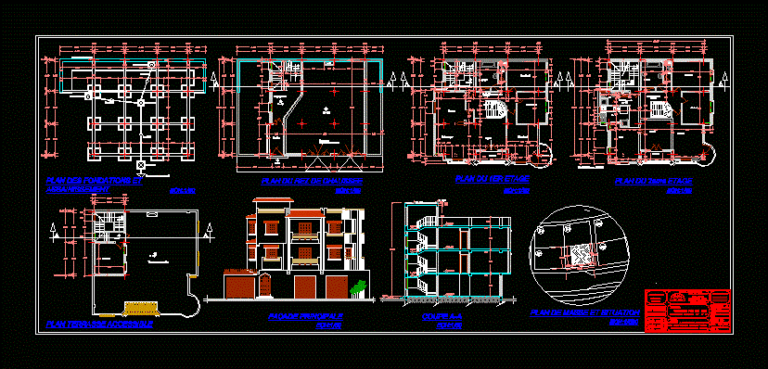
House 2D DWG Plan for AutoCAD
Shane_CAD 9302 Drawings · Joined December 2016 Drawings by Shane_CAD 9302 Drawings This plan is for a three story house with floor plan, elevation, foundation and Views, It has three […]
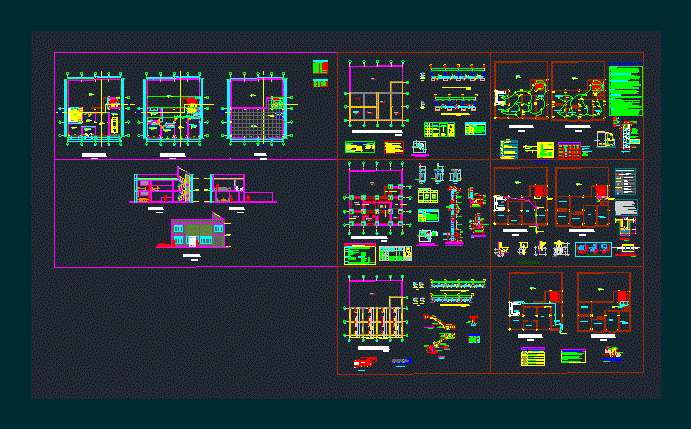
House 2D DWG Full Plan for AutoCAD
Shane_CAD 9302 Drawings · Joined December 2016 Drawings by Shane_CAD 9302 Drawings This is a plan for a single family house. It has architectural plans with floor plans, elevations and […]
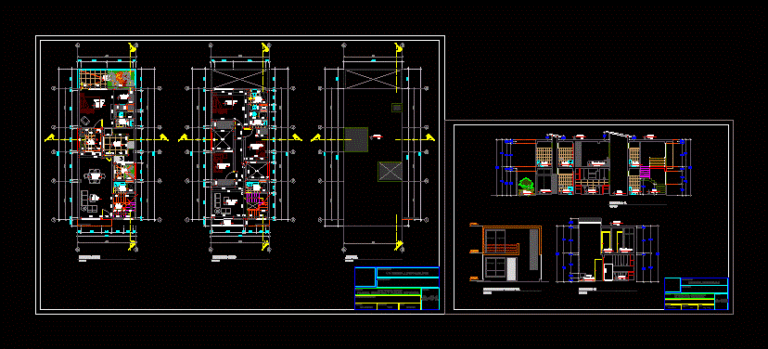
House 2D DWG Plan for AutoCAD
Shane_CAD 9302 Drawings · Joined December 2016 Drawings by Shane_CAD 9302 Drawings This plan is for a two story house with floor plan and elevation. It includes living room, dining room, […]

House 2D DWG Plan for AutoCAD
Shane_CAD 9302 Drawings · Joined December 2016 Drawings by Shane_CAD 9302 Drawings This file consists of three panels: architectural plan plus section, electrical Installations and Structures Lighting plan. It has living room, […]
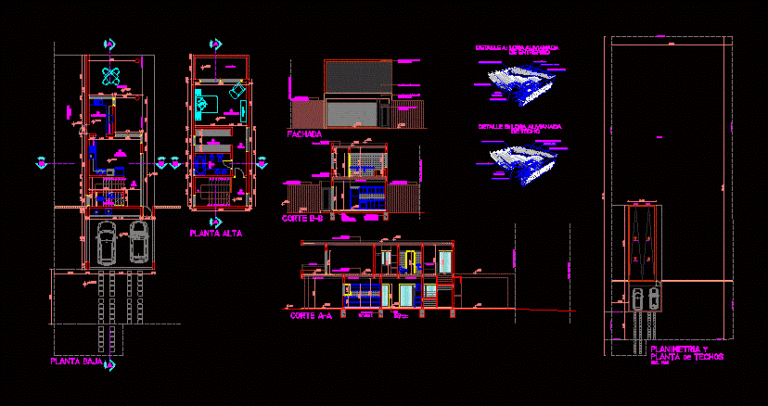
House 2D DWG Plan for AutoCAD
Shane_CAD 9302 Drawings · Joined December 2016 Drawings by Shane_CAD 9302 Drawings This is a plan for a two story house with floor plan, elevation and section. It includes living […]
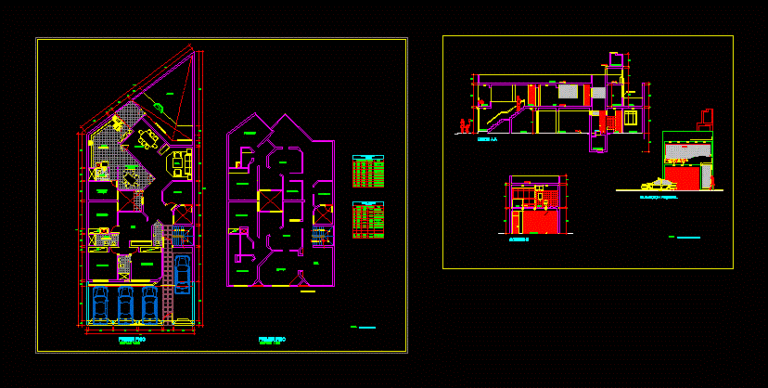
House Multifamily 2D DWG Plan for AutoCAD
Shane_CAD 9302 Drawings · Joined December 2016 Drawings by Shane_CAD 9302 Drawings This is a multifamily housing Plan on two floors; It includes, living room, bedrooms, dining room, kitchen, bath […]
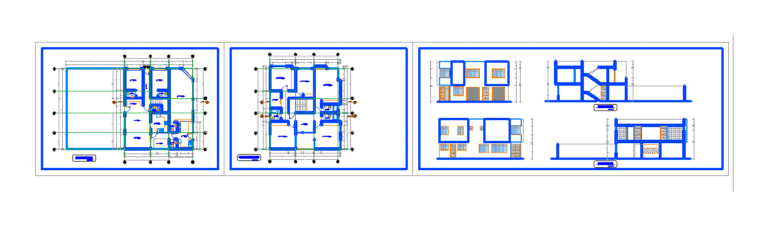
House 2D DWG Plan for AutoCAD
Shane_CAD 9302 Drawings · Joined December 2016 Drawings by Shane_CAD 9302 Drawings This plan is for a two story house with floor plan, elevation and It includes two stores and […]
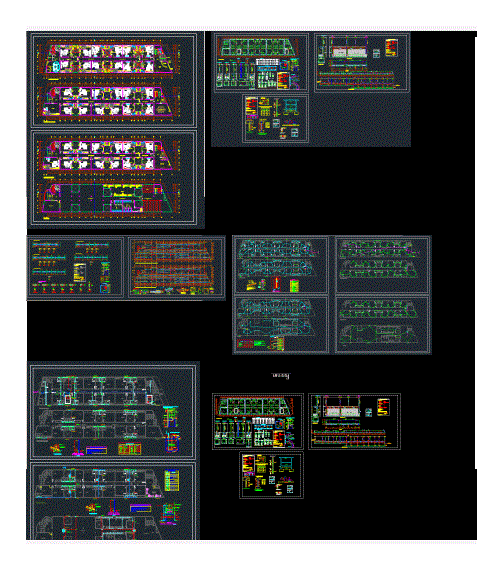
Dormitory 2D DWG Full Plan for AutoCAD
Shane_CAD 9302 Drawings · Joined December 2016 Drawings by Shane_CAD 9302 Drawings This plan is for a four-story student dormitory and it includes structural, architectural, floor plan, mechanical and electrical […]

House 2D DWG Plan AutoCAD
Shane_CAD 9302 Drawings · Joined December 2016 Drawings by Shane_CAD 9302 Drawings This is a plan for a single family house including architectural plan with elevation, it has three bedrooms, bathrooms, […]

House 2D DWG Plan for AutoCAD
Shane_CAD 9302 Drawings · Joined December 2016 Drawings by Shane_CAD 9302 Drawings This plan is for a two story house with floor plan, elevation and electrical plan. It has three bedrooms, living […]
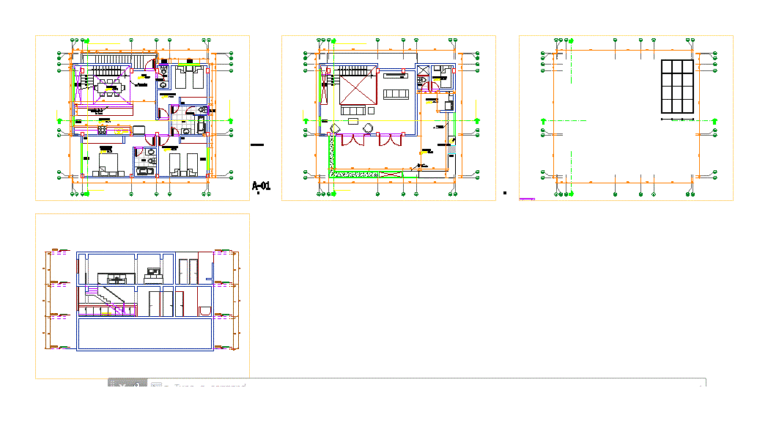
House 2D DWG Plan for AutoCAD
Shane_CAD 9302 Drawings · Joined December 2016 Drawings by Shane_CAD 9302 Drawings This plan is for a two story house with floor plan and elevation. It includes living room, dining […]
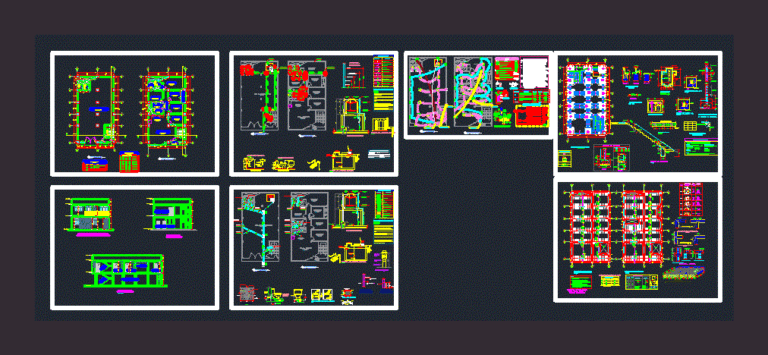
House 2D DWG Plan for AutoCAD
Shane_CAD 9302 Drawings · Joined December 2016 Drawings by Shane_CAD 9302 Drawings This house plan includes floor plan, elevation and sections plus mechanical and electrical drawings. It has living room, […]
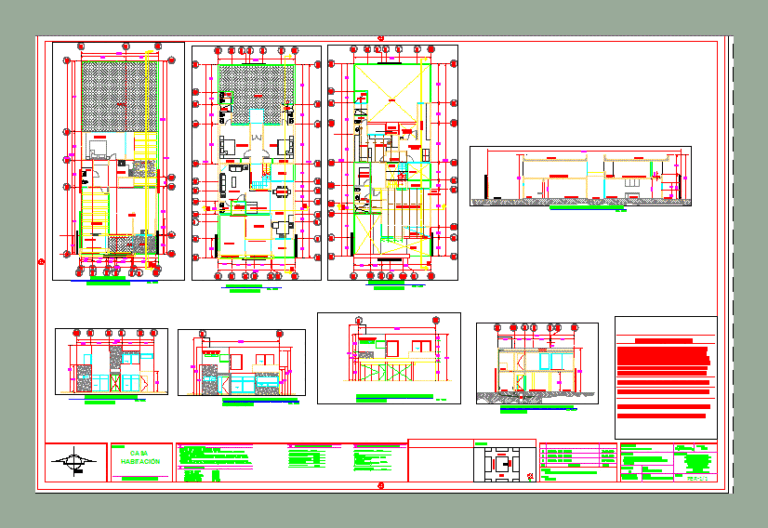
House 2D DWG Plan for AutoCAD
Shane_CAD 9302 Drawings · Joined December 2016 Drawings by Shane_CAD 9302 Drawings This house plan includes floor plan, elevation and sections. It has living room, dining room, bedrooms, bath rooms, […]