
Shane_CAD
Drawings by Shane_CAD
9302 Drawings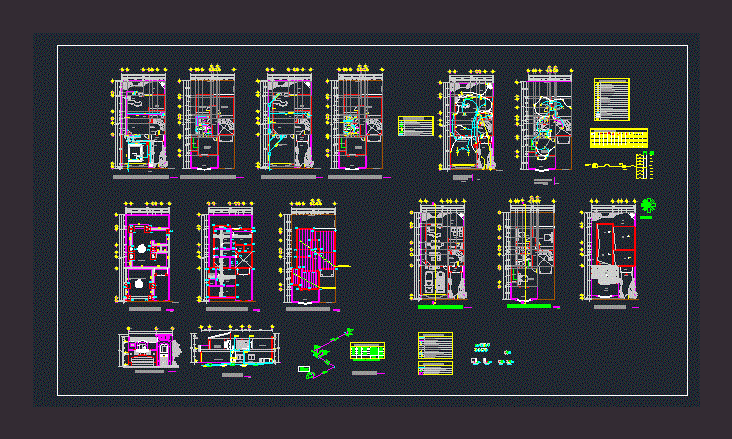
House 2D DWG Full Plan for AutoCAD
Shane_CAD 9302 Drawings · Joined December 2016 Drawings by Shane_CAD 9302 Drawings Housing Plan Permit DWG Plan for AutoCAD FREE Shane_CAD 9302 Drawings · Joined December 2016 Drawings by Shane_CAD 9302 Drawings PERMIT HOUSE PLAN ROOM (LOW AND HIGH PLANT ARCHITECTURAL; Drawing labels, details, and other text information extracted from […] Free – Add to Cart Checkout […]
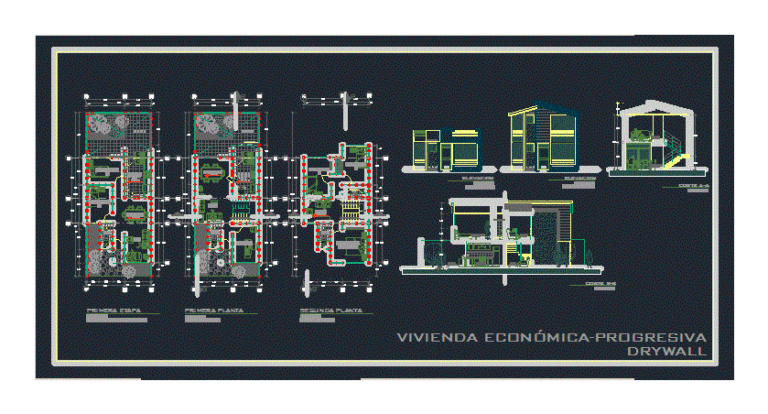
Affordable Housing 2D DWG Plan for AutoCAD
Shane_CAD 9302 Drawings · Joined December 2016 Drawings by Shane_CAD 9302 Drawings This plan is for two buildings and includes floor plan, section and elevation. It has bedroom, living room, […]

House 2D DWG Plan for AutoCAD
Shane_CAD 9302 Drawings · Joined December 2016 Drawings by Shane_CAD 9302 Drawings This plan is for a two-story house with floor plan, elevation and sections. It has bedrooms, living room, […]

Double House 2D DWG Plan for AutoCAD
Shane_CAD 9302 Drawings · Joined December 2016 Drawings by Shane_CAD 9302 Drawings This plan is for two detached houses with floor plan and section drawings, including living room, dining […]
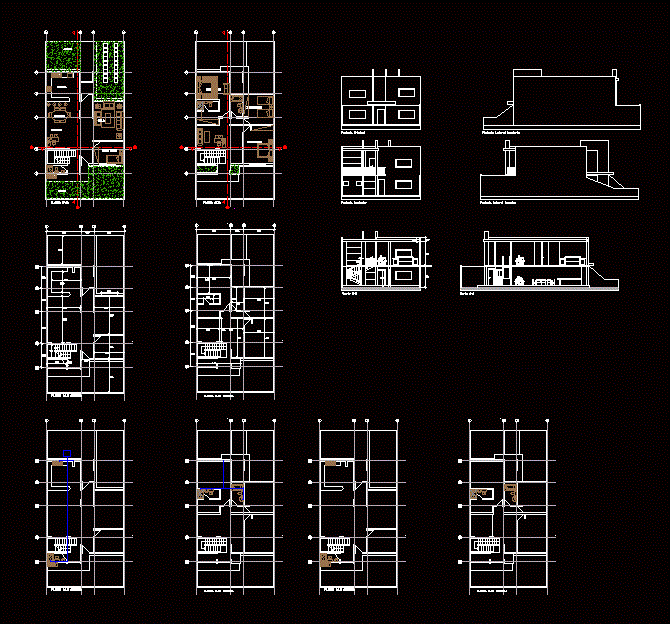
Townhouse 2D DWG Plan for AutoCAD
Shane_CAD 9302 Drawings · Joined December 2016 Drawings by Shane_CAD 9302 Drawings This is a plan for a townhouse of 215 sq meters on two floors, including four bedrooms, three bath […]
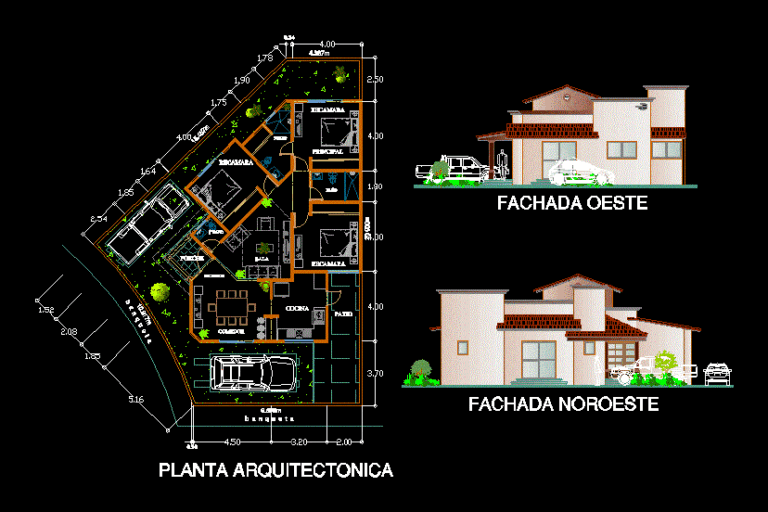
House 2D DWG Plan for AutoCAD
Shane_CAD 9302 Drawings · Joined December 2016 Drawings by Shane_CAD 9302 Drawings This house is on one floor and consists of living room, three bed rooms, dining room, kitchen, patio, two […]

House 2D DWG Plan for AutoCAD
Shane_CAD 9302 Drawings · Joined December 2016 Drawings by Shane_CAD 9302 Drawings This is a house Plan with two floors; It includes ground floor, living room, dinning room, garden and kitchen. Top […]

Hous 2D DWG Plan for AutoCAD
Shane_CAD 9302 Drawings · Joined December 2016 Drawings by Shane_CAD 9302 Drawings This is a plan for a single family house. It has floor plan and elevation, it has three bedrooms […]

Home 2D DWG Plan for AutoCAD
Shane_CAD 9302 Drawings · Joined December 2016 Drawings by Shane_CAD 9302 Drawings This house consists of three bedrooms, two bath rooms, living room, dining room, kitchen and study, two […]

House 2D DWG Full Project for AutoCAD
Shane_CAD 9302 Drawings · Joined December 2016 Drawings by Shane_CAD 9302 Drawings This is a plan for a single family house. It has architectural plans with floor plans, elevations and […]
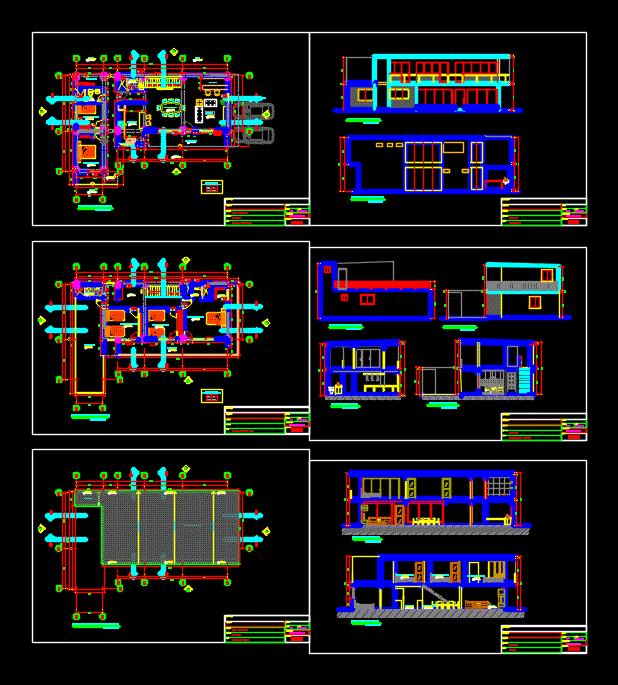
House 2D DWG Plan for AutoCAD
Shane_CAD 9302 Drawings · Joined December 2016 Drawings by Shane_CAD 9302 Drawings This is a house with plan, structure plan, floor plan, second floor plan and elevation, it has bed rooms, […]
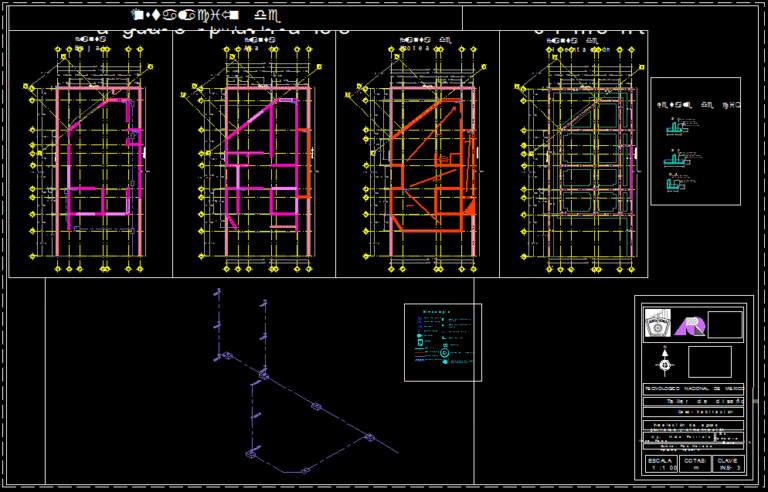
Field House 2D DWG Full Plan for AutoCAD
Shane_CAD 9302 Drawings · Joined December 2016 Drawings by Shane_CAD 9302 Drawings This is a plan for a filed house with 3 bedrooms, 2 car garage, living room, dinning room, […]

House 2D Plan for AutoCAD
Shane_CAD 9302 Drawings · Joined December 2016 Drawings by Shane_CAD 9302 Drawings This is a plan for a living space with floor plan and elevation. It has bed rooms,living room, kitchen, […]
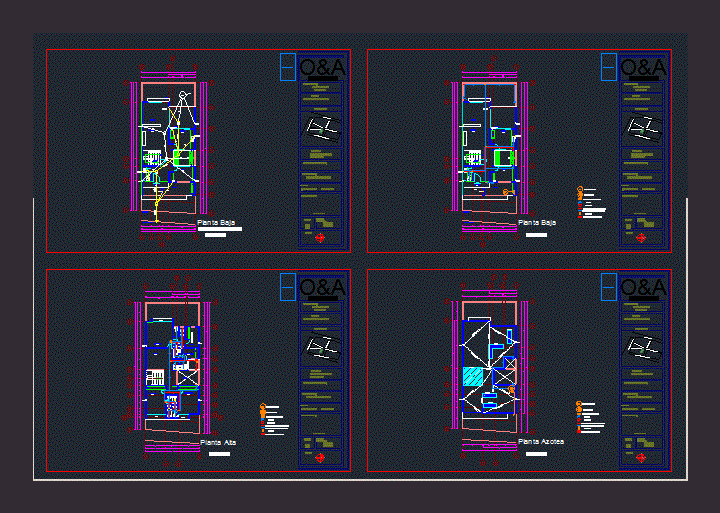
House 2D Plan for AutoCAD
Shane_CAD 9302 Drawings · Joined December 2016 Drawings by Shane_CAD 9302 Drawings This plan is a house with floor plan and mechanical plan, it has living room,dining room, kitchen and bed […]
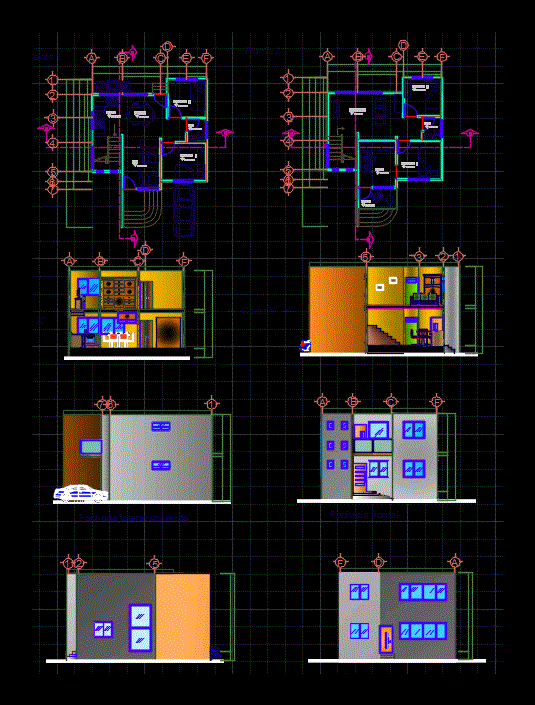
Single Family Home 2D DWG Plan for AutoCAD
Shane_CAD 9302 Drawings · Joined December 2016 Drawings by Shane_CAD 9302 Drawings This plan is for a single family house with floor plan, elevation and it has a living room, […]
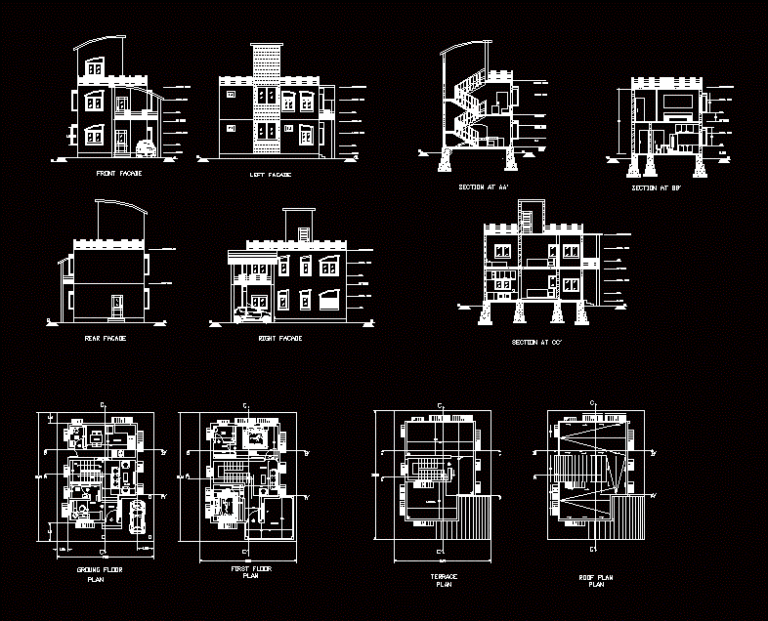
House Plan 2D DWG Plan for AutoCAD
Shane_CAD 9302 Drawings · Joined December 2016 Drawings by Shane_CAD 9302 Drawings This is a House with bed rooms, living room, dining room, kitchen and garage with floor plan, terrace […]