
Shane_CAD
Drawings by Shane_CAD
9302 Drawings
House 2D DWG Full Plan for AutoCAD
Shane_CAD 9302 Drawings · Joined December 2016 Drawings by Shane_CAD 9302 Drawings Casahabitacion DWG Block for AutoCAD FREE Shane_CAD 9302 Drawings · Joined December 2016 Drawings by Shane_CAD 9302 Drawings Room house on the ground 6m from the front; It consists of: garage for one car; Hall; kitchen; […] Free – Add to Cart Checkout Added to […]

House 2D DWG Full Plan for AutoCAD
Shane_CAD 9302 Drawings · Joined December 2016 Drawings by Shane_CAD 9302 Drawings This is a plan for a two story house with floor plan, section, elevation and excavation plan plus […]

Single Family Home 2D DWG Plan for AutoCAD
Shane_CAD 9302 Drawings · Joined December 2016 Drawings by Shane_CAD 9302 Drawings This plan is for a single family house with floor plan, elevation, section and it has living room, […]

House 2D DWG Plan for AutoCAD
Shane_CAD 9302 Drawings · Joined December 2016 Drawings by Shane_CAD 9302 Drawings This is a plan for a living space with floor plan, elevation and section. it has a bed […]

Family Housing Project 2D DWG Full Project for AutoCAD
Shane_CAD 9302 Drawings · Joined December 2016 Drawings by Shane_CAD 9302 Drawings This plan is for a three story house with floor plan, elevation, electrical, mechanical, lighting plans. It has […]
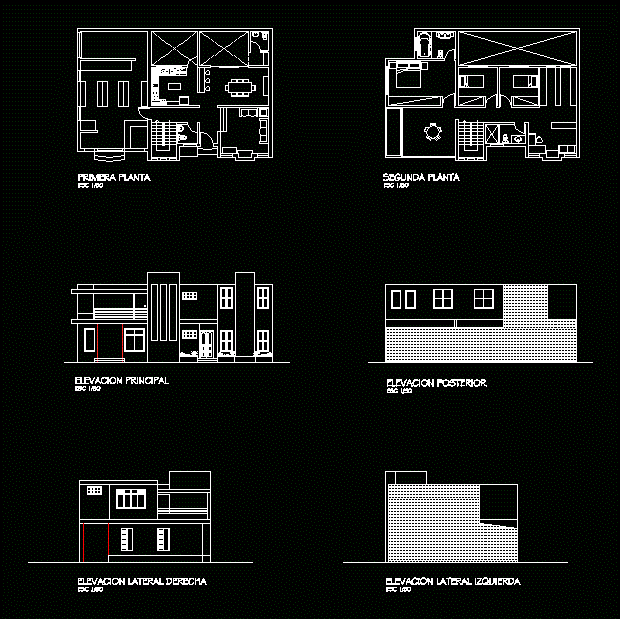
Two-Storey Family Home 2D DWG Plan for AutoCAD
Shane_CAD 9302 Drawings · Joined December 2016 Drawings by Shane_CAD 9302 Drawings This is a house Plan on two floors; It includes a workshop, living room. bedrooms, dining room, kitchen, bath. […]

House plan 3D RVT Full Project for Revit
Shane_CAD 9302 Drawings · Joined December 2016 Drawings by Shane_CAD 9302 Drawings This is a plan for an L-shaped house. It has two floors. The 3D model was developed by the […]

House 2D DWG Full Plan for AutoCAD
Shane_CAD 9302 Drawings · Joined December 2016 Drawings by Shane_CAD 9302 Drawings This is a plan for a single family house. It has architectural plans with floor plans, elevations and […]

Single Family Home 2D DWG Full Project for AutoCAD
Shane_CAD 9302 Drawings · Joined December 2016 Drawings by Shane_CAD 9302 Drawings This is a full project plan for a single family two story house with site plan, floor plan, […]

Single-Story 3-Bedroom House Plan with Elevations and Sections
Shane_CAD 9302 Drawings · Joined December 2016 Drawings by Shane_CAD 9302 Drawings Single-story residential design for a three-bedroom family home, featuring two suites and one additional bedroom. The layout includes […]

Single Family Home 2D DWG plan for AutoCAD
Shane_CAD 9302 Drawings · Joined December 2016 Drawings by Shane_CAD 9302 Drawings This is a two story single family house with living room, dining room, kitchen, patio, three bedrooms, bathrooms […]
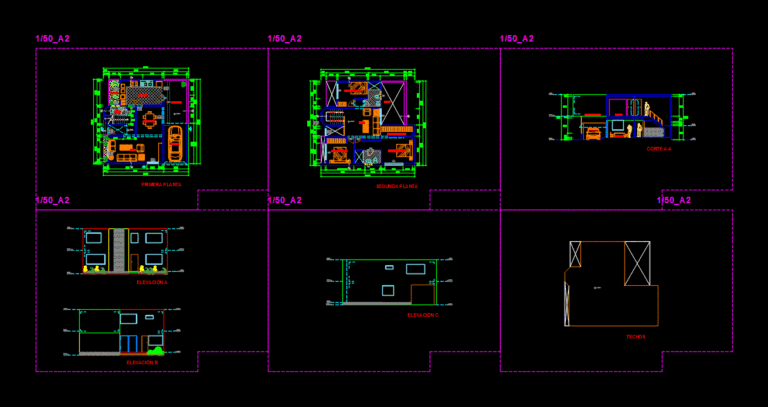
House 2D DWG plan for AutoCAD
Shane_CAD 9302 Drawings · Joined December 2016 Drawings by Shane_CAD 9302 Drawings The plan for a two story house includes floor plan, sections and elevations and it includes dinning room, […]
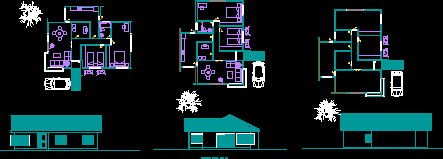
Single Storey Family House 2D DWG Full Project For AutoCAD
Shane_CAD 9302 Drawings · Joined December 2016 Drawings by Shane_CAD 9302 Drawings Single storey country house featured with pitched roofs. The design offers 2 bedrooms, bathroom, kitchen, study/office, dining and living […]

4 Storeys House Attached With Basement And Accessible Roof 2D DWG Plans For AutoCAD
Shane_CAD 9302 Drawings · Joined December 2016 Drawings by Shane_CAD 9302 Drawings 4 storeys attached house plans suitable for single family,with basement and accessible roof. The design offers 3 en-suite […]

3 Storeys Family House Between Mediators 2D DWG Full Project For AutoCAD
Shane_CAD 9302 Drawings · Joined December 2016 Drawings by Shane_CAD 9302 Drawings 3 storeys house suitable between mediators for single family, with service quarter located on the roof (last floor). The […]

2 Storeys Family House 2D DWG Full Project For AutoCAD
Shane_CAD 9302 Drawings · Joined December 2016 Drawings by Shane_CAD 9302 Drawings 2 storeys house suitable for single family. The design offers 4 en-suite bedrooms, 2 bathrooms, toilet, kitchen, dining room, […]