
Shane_CAD
Drawings by Shane_CAD
9302 Drawings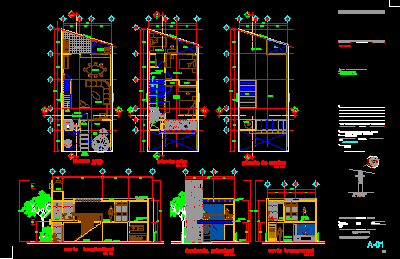
2 Storeys Modern House With Roof 2D DWG Full Project For AutoCAD
Shane_CAD 9302 Drawings · Joined December 2016 Drawings by Shane_CAD 9302 Drawings Villa DWG Block for AutoCAD FREE Shane_CAD 9302 Drawings · Joined December 2016 Drawings by Shane_CAD 9302 Drawings Coastal house – Plants – Views Drawing labels, details, and other text information extracted from the CAD file: […] Free – Add to Cart Checkout Added to […]
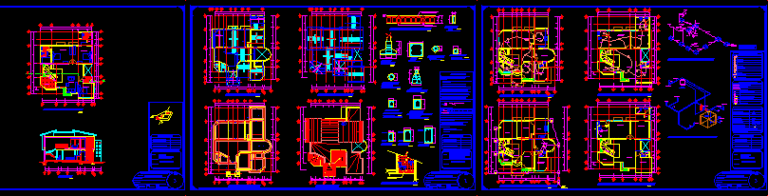
2 Storeys House With Pitched Roof 2D DWG Full Project For AutoCAD
Shane_CAD 9302 Drawings · Joined December 2016 Drawings by Shane_CAD 9302 Drawings 2 storeys house with pitched roof, suitable for single family, with service quarter located on the ground floor. The design […]

2 Storeys Duplex House Economic Type 2D DWG Full Project For AutoCAD
Shane_CAD 9302 Drawings · Joined December 2016 Drawings by Shane_CAD 9302 Drawings 2 storeys pitched roof duplex house economic type, with a 3 bedroom and 2 bedroom units. The design […]
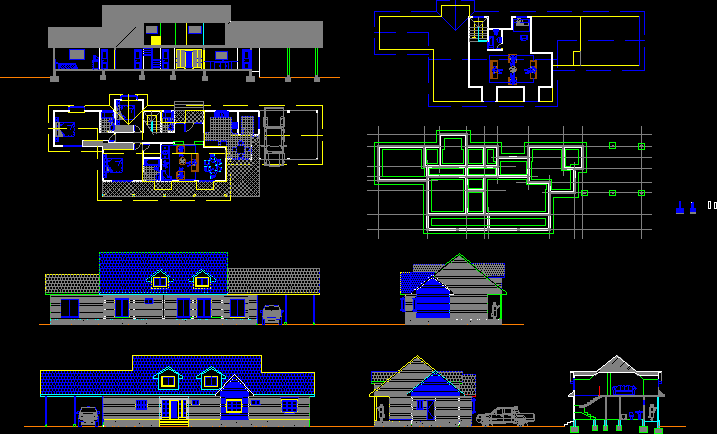
2-Story American Style House Plan with Elevations and Sections DWG
Shane_CAD 9302 Drawings · Joined December 2016 Drawings by Shane_CAD 9302 Drawings 2D DWG architectural project for a two-story American-style residential house. The design features a compact footprint between 50 […]

2 Storeys Family House In Portugal 2D DWG Full Project For AutoCAD
Shane_CAD 9302 Drawings · Joined December 2016 Drawings by Shane_CAD 9302 Drawings 2 storeys house in Portugal with pitched roof, suitable for single family. The design offers 3 bedrooms, 1 […]

2 Storeys House With Commercial Store 2D DWG Full Project For AutoCAD
Shane_CAD 9302 Drawings · Joined December 2016 Drawings by Shane_CAD 9302 Drawings 2 storeys house with a shop suitable for single family designed with wooden pitched roof. The design offers small […]
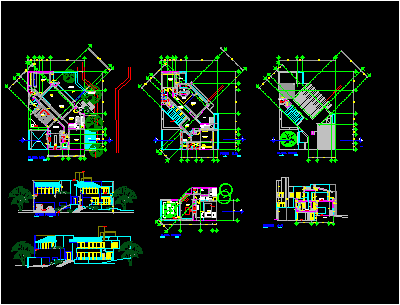
2 Storeys House 2D DWG Full Project For AutoCAD
Shane_CAD 9302 Drawings · Joined December 2016 Drawings by Shane_CAD 9302 Drawings 2 storeys one bedroom house project with accessible roof. The design offers master bedroom, 3 bedrooms, bathroom, kitchen, […]
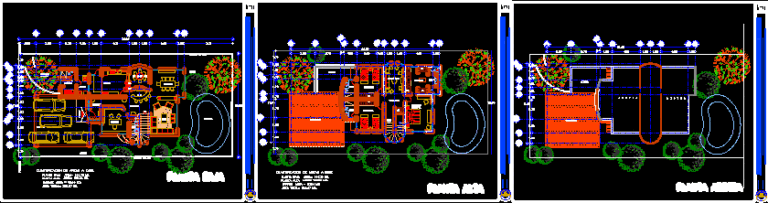
2 Storeys House In Cancun 2D DWG Full Project For AutoCAD
Shane_CAD 9302 Drawings · Joined December 2016 Drawings by Shane_CAD 9302 Drawings 2 storeys house suitable for single family. The design offers 3 bedrooms, bathrooms, kitchen, dining and living room, […]

Big 2 Storeys Family House 2D DWG Full Project For AutoCAD
Shane_CAD 9302 Drawings · Joined December 2016 Drawings by Shane_CAD 9302 Drawings 2 storeys big luxurious house suitable for a single family. The design offers 6 bedrooms, gym, music room, […]

2 Storeys Colonial House 2D DWG Full Project For AutoCAD
Shane_CAD 9302 Drawings · Joined December 2016 Drawings by Shane_CAD 9302 Drawings 2 storeys house at San Miguel De Tucuman – Argentina suitable for single family. The design offers 2 bedrooms, […]

Single Storey Big Country House 2D DWG Full Project For AutoCAD
Shane_CAD 9302 Drawings · Joined December 2016 Drawings by Shane_CAD 9302 Drawings Single storey country house featured with pitched roofs. The design offers 3 en-suite bedrooms, office, toilet, kitchen, dining and […]
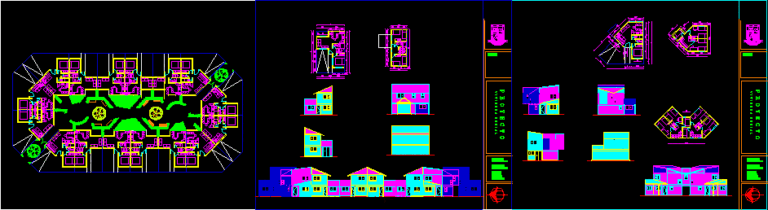
Social House 2 Storyes 2 Units 2D DWG Full Project For AutoCAD
Shane_CAD 9302 Drawings · Joined December 2016 Drawings by Shane_CAD 9302 Drawings A project for social houses with layout and 2 units options. Each unit is 2 storeys, and offers […]
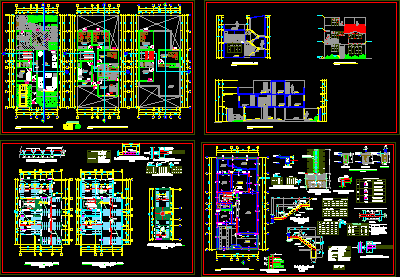
3 Storeys House Between Mediators 2D DWG Full Project For AutoCAD
Shane_CAD 9302 Drawings · Joined December 2016 Drawings by Shane_CAD 9302 Drawings 3 storeys house suitable for single family, with service quarter located on the roof (last floor). The design offers […]
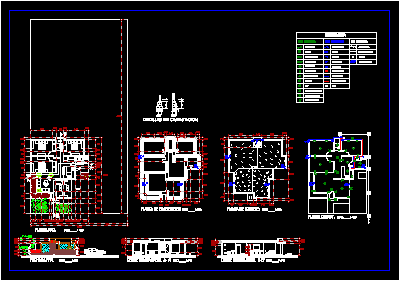
Single Storey Modern House 2D DWG Full Project For AutoCAD
Shane_CAD 9302 Drawings · Joined December 2016 Drawings by Shane_CAD 9302 Drawings Single storey modern house suitable for single family. The design offers 3 bedrooms, bathroom, open kitchen, dining and living room, […]
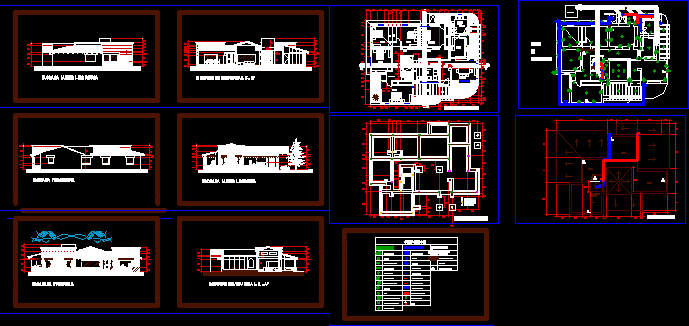
Single Storey Big Country House 2D DWG Full Project For AutoCAD
Shane_CAD 9302 Drawings · Joined December 2016 Drawings by Shane_CAD 9302 Drawings Single storey country house featured with pitched and flat roofs built with adobe and brick. The design offers 1 en-suite […]

2 Storeys Family House 2D DWG Full Project For AutoCAD
Shane_CAD 9302 Drawings · Joined December 2016 Drawings by Shane_CAD 9302 Drawings 2 storeys house suitable for single family. The design offers 3 bedrooms, 2 bathrooms, kitchen, dining and living […]