
Shane_CAD
Drawings by Shane_CAD
9302 Drawings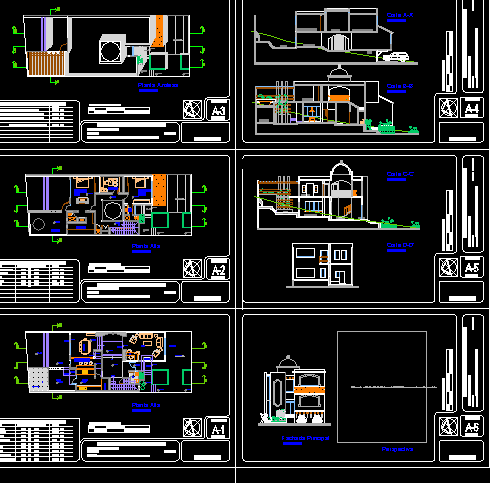
2 Storeys Family House In Irregular Ground 2D DWG Full Project For AutoCAD
Shane_CAD 9302 Drawings · Joined December 2016 Drawings by Shane_CAD 9302 Drawings Final Part House DWG Block for AutoCAD FREE Shane_CAD 9302 Drawings · Joined December 2016 Drawings by Shane_CAD 9302 Drawings 3 storey house which is developed by a study room; a living room; kitchen; terrace; dining area; stairs; […] Free – Add to Cart Checkout […]
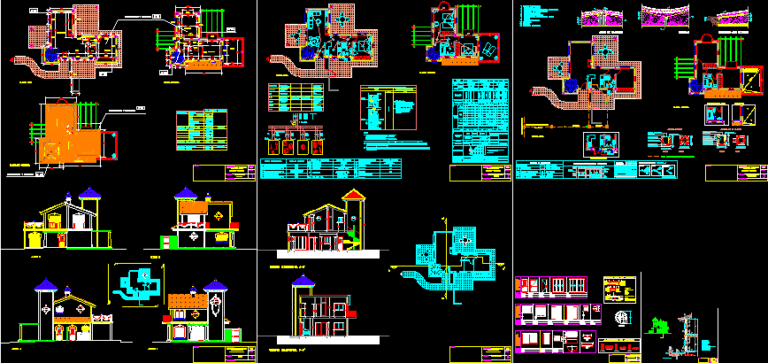
2 Storeys Family House 2D DWG Full Project For AutoCAD
Shane_CAD 9302 Drawings · Joined December 2016 Drawings by Shane_CAD 9302 Drawings 2 storeys house suitable for single family. The design offers 3 bedrooms, 2 bathrooms, open kitchen, dining and living room, […]
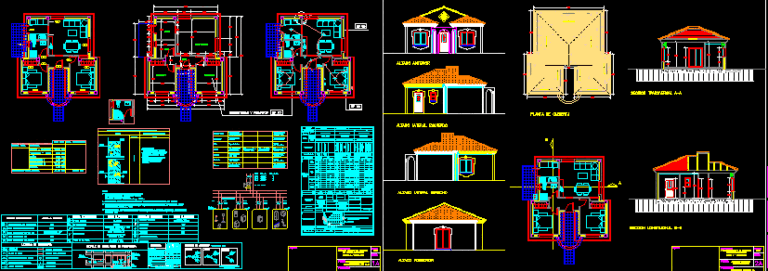
Single Storey Family House 2D DWG Full Project For AutoCAD
Shane_CAD 9302 Drawings · Joined December 2016 Drawings by Shane_CAD 9302 Drawings Single storey house suitable for single family. The design offers 2 bedrooms, bathrooms, kitchen, and living and dining room. with access […]
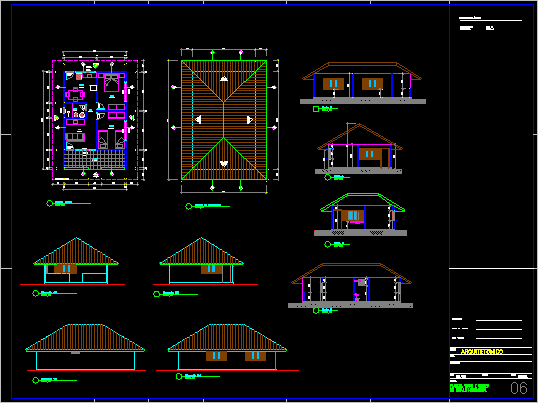
Single Storey large Country House 2D DWG Full Project For AutoCAD
Shane_CAD 9302 Drawings · Joined December 2016 Drawings by Shane_CAD 9302 Drawings A single storey country house suitable for a single family. The design offers 2 bedrooms, bathroom, living room, kitchen with […]
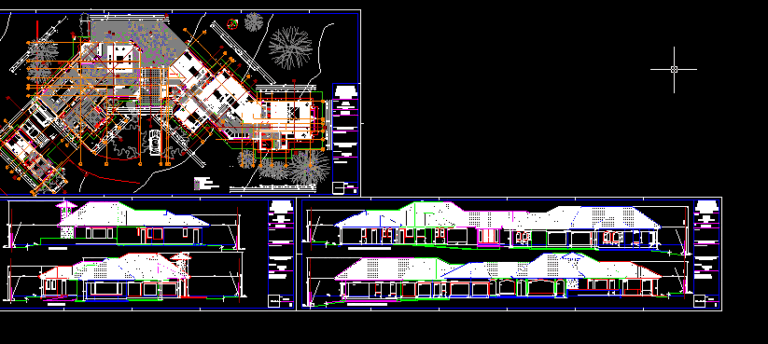
Single Storey Big Country House 2D DWG Full Project For AutoCAD
Shane_CAD 9302 Drawings · Joined December 2016 Drawings by Shane_CAD 9302 Drawings A single storey large country house suitable for a single family. The design offers reception, 4 bedrooms with an en-suite one, a […]
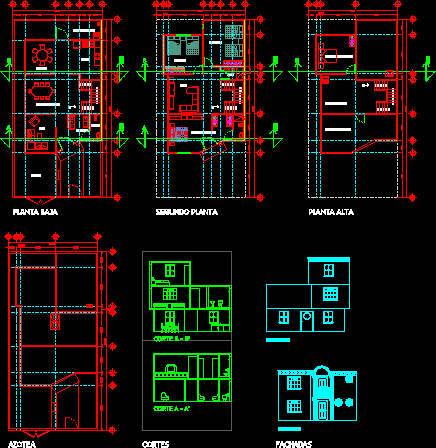
3 Storey House With Roof 2D DWG Full Project For AutoCAD
Shane_CAD 9302 Drawings · Joined December 2016 Drawings by Shane_CAD 9302 Drawings 3 storeys house suitable for single family with a service quarter in the last floor. The design offers 3 bedrooms, bathroom, […]
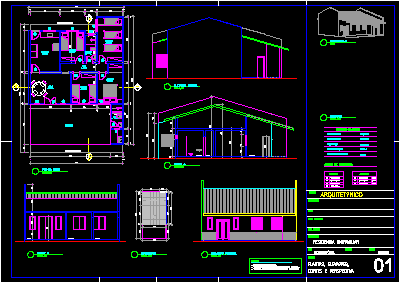
Single Storey Beach House 2D DWG Full Project For AutoCAD
Shane_CAD 9302 Drawings · Joined December 2016 Drawings by Shane_CAD 9302 Drawings Single storeys family beach house project. The design offers 4 bedrooms, 2 bathrooms, kitchen, living and dining room, and large […]
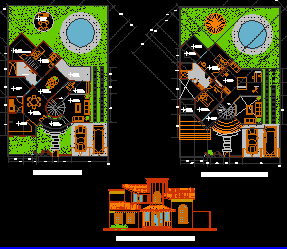
2 Storeys Country Family House 2D DWG Full Project For AutoCAD
Shane_CAD 9302 Drawings · Joined December 2016 Drawings by Shane_CAD 9302 Drawings 2 storeys country house suitable for single family. The design offers 3 bedrooms, bathroom, kitchen, music room/study room, living and dining […]

2 Storeys Modern House In Campo Abril 2D DWG Full Project for AutoCAD
Shane_CAD 9302 Drawings · Joined December 2016 Drawings by Shane_CAD 9302 Drawings A 2 storeys modern house project. The design offers 3 bedrooms, 3 bathrooms, living and dining room, and kitchen. The […]
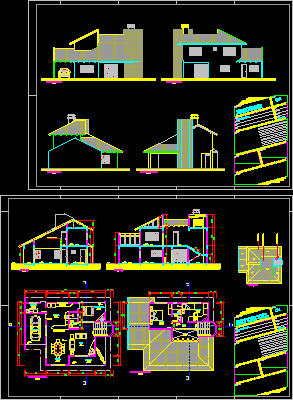
2 Storeys Family House With Attic 2D DWG Full Project For AutoCAD
Shane_CAD 9302 Drawings · Joined December 2016 Drawings by Shane_CAD 9302 Drawings 2 storeys house suitable for single family. The design offers 3 bedrooms, bathroom, kitchen, living and dining room, in addition to […]
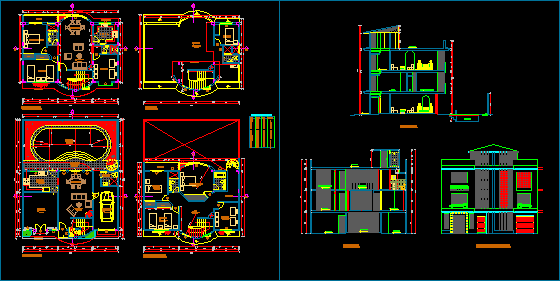
3 Storeys House 2D DWG Full Project For AutoCAD
Shane_CAD 9302 Drawings · Joined December 2016 Drawings by Shane_CAD 9302 Drawings A 3 storeys house suitable for single family with an accessible roof. The design offers plans with 4 bedrooms, a […]
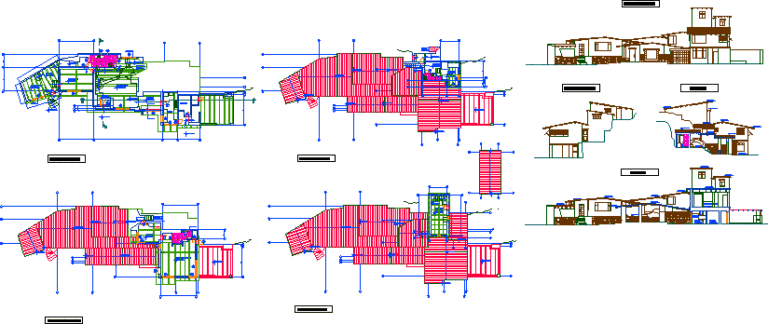
Multi-Storey Country House Designed on Hill 2D DWG Full Project For AutoCAD
Shane_CAD 9302 Drawings · Joined December 2016 Drawings by Shane_CAD 9302 Drawings Multi-storey 3 Bedrooms country house designed on hill, with three levels and annex in fourth level. The house […]

2 Storeys House With Commercial Shop 2D DWG Full Project For AutoCAD
Shane_CAD 9302 Drawings · Joined December 2016 Drawings by Shane_CAD 9302 Drawings 2 storeys house with commercial shop suitable for single family. The design offers 3 bedrooms, master bedroom, bathroom, toilet, […]

2 Storeys House Amplification Project 2D DWG Full Project For AutoCAD
Shane_CAD 9302 Drawings · Joined December 2016 Drawings by Shane_CAD 9302 Drawings 2 storeys country house suitable for single family. The design offers 3 bedrooms, bathroom, kitchen, dining and living room. The […]
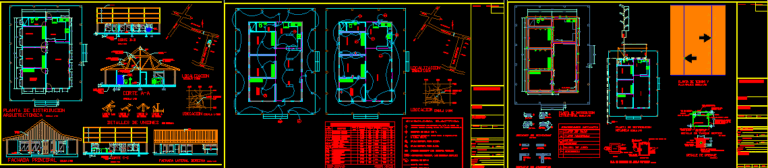
Single Storey Country House 2D DWG Full Project For AutoCAD
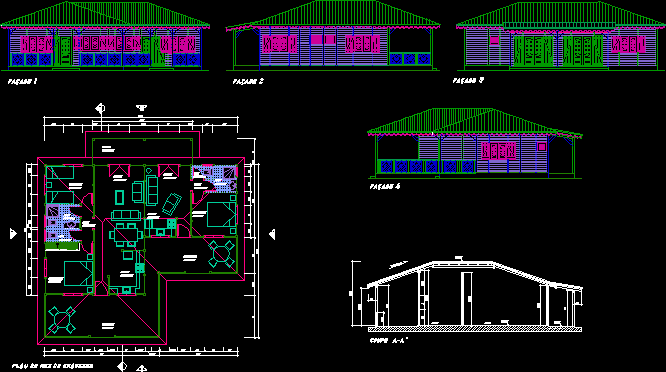
Shane_CAD 9302 Drawings · Joined December 2016 Drawings by Shane_CAD 9302 Drawings A single storey wooden country house suitable for a single family. The design offers 3 bedrooms, bathroom, dining and living room, […]
Single Storey Wooden Duplex Country House 2D DWG Full Project For AutoCAD
Shane_CAD 9302 Drawings · Joined December 2016 Drawings by Shane_CAD 9302 Drawings A single storey duplex with non identical units, with 1 and 2 bedrooms, while both of the unit have […]