
Shane_CAD
Drawings by Shane_CAD
9302 Drawings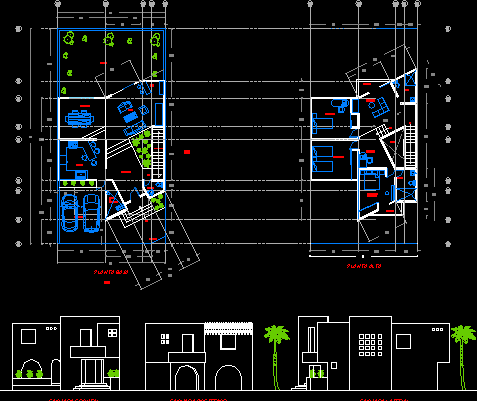
2 Storeys Modern House 2D DWG Full Project For AutoCAD
Shane_CAD 9302 Drawings · Joined December 2016 Drawings by Shane_CAD 9302 Drawings Single Family Home DWG Block for AutoCAD FREE Shane_CAD 9302 Drawings · Joined December 2016 Drawings by Shane_CAD 9302 Drawings HOUSE ROOM; LEVEL – THIS IS A LAND OF 15M2 30M2 FRONT FOR DEPTH Drawing labels, details, and […] Free – Add to Cart Checkout […]
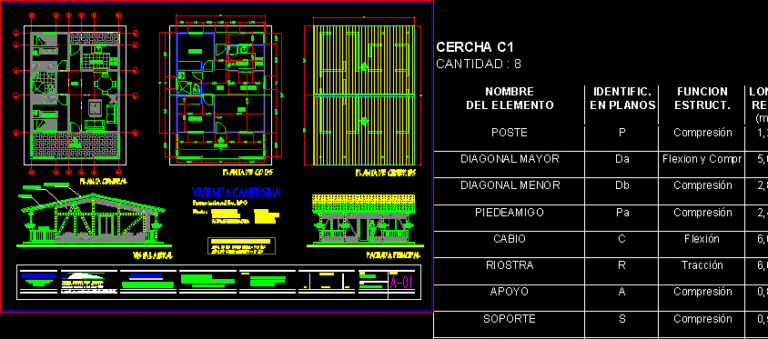
Single Storey Country House 2D DWG Full Project For AutoCAD
Shane_CAD 9302 Drawings · Joined December 2016 Drawings by Shane_CAD 9302 Drawings A single storey country house suitable for a single family. The design offers 2 bedrooms, bathroom, living and dining room, kitchen, […]

Single Storey Country House Cottage 2D DWG Full Project For AutoCAD
Shane_CAD 9302 Drawings · Joined December 2016 Drawings by Shane_CAD 9302 Drawings Single storey country house with pitched roof suitable for a single family. The design offers 3 bedrooms, a master […]
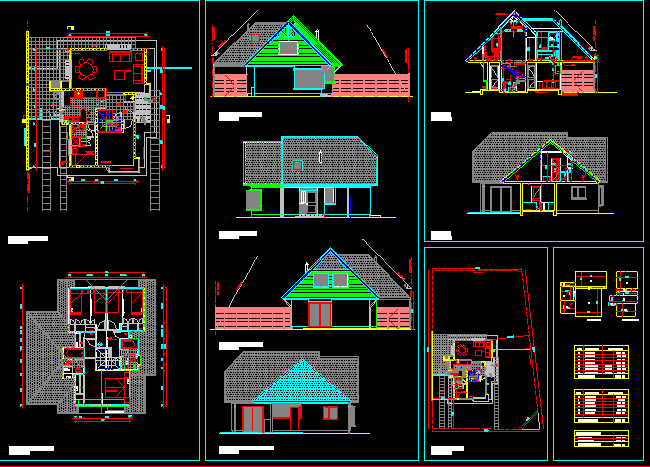
2 Storeys Family House 2D DWG Full Project For AutoCAD
Shane_CAD 9302 Drawings · Joined December 2016 Drawings by Shane_CAD 9302 Drawings A 2 storeys house suitable for a single family, with pitched roof, wooden structure and attic. The design offers […]
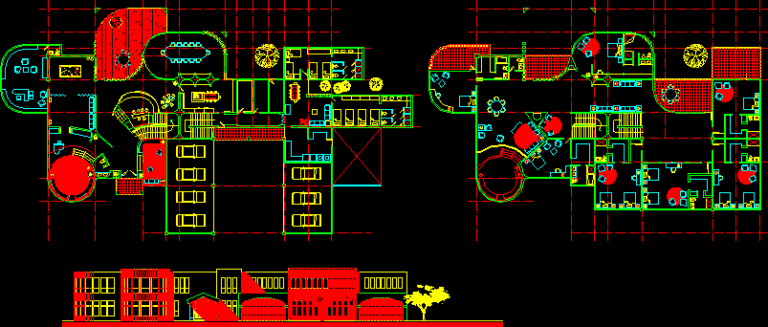
2 Storeys Big house With Multiple En-suite Bedrooms 2D DWG Full Project For AutoCAD
Shane_CAD 9302 Drawings · Joined December 2016 Drawings by Shane_CAD 9302 Drawings 2 storeys big house with 9 en-suite bedrooms, social spaces, dining spaces, terraces, balconies, garage and patio. Drawings include […]
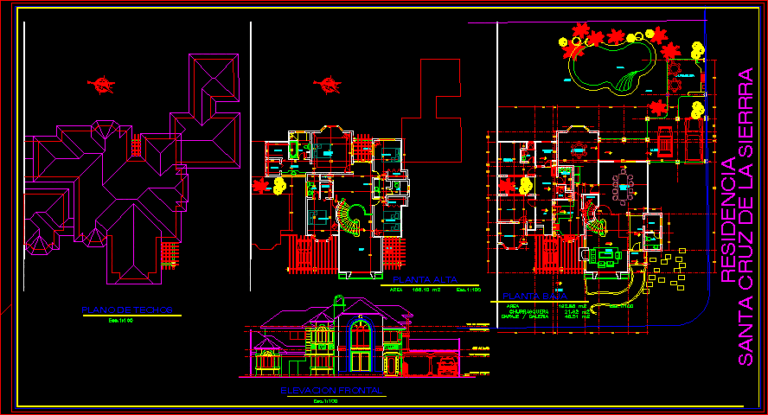
Two-Story Residence in Santa Cruz de la Sierra with Pool and Office
Shane_CAD 9302 Drawings · Joined December 2016 Drawings by Shane_CAD 9302 Drawings Architectural drawings for a two-story single-family residence located in Santa Cruz de la Sierra. The project includes ground […]
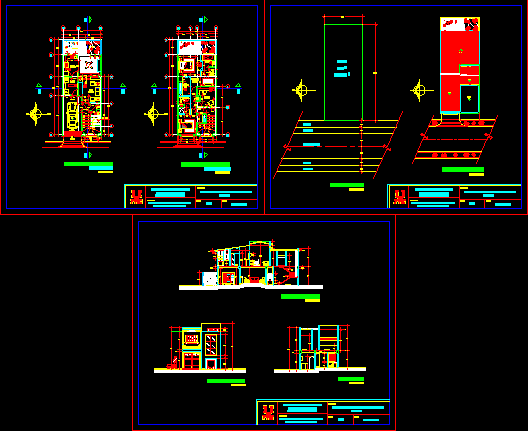
2 Storeys One Bedroom House 2D DWG Full Project For AutoCAD
Shane_CAD 9302 Drawings · Joined December 2016 Drawings by Shane_CAD 9302 Drawings A 2 storeys modern one bedroom house project. The design offers en-suite bedroom, study/office, bathroom, kitchen, dining room, living […]

2 Storeys House 2D DWG Full Project For AutoCAD
Shane_CAD 9302 Drawings · Joined December 2016 Drawings by Shane_CAD 9302 Drawings 2 storeys house with pitched wooden roof suitable for single family. The design offers 3 bedrooms, a master bedroom with […]
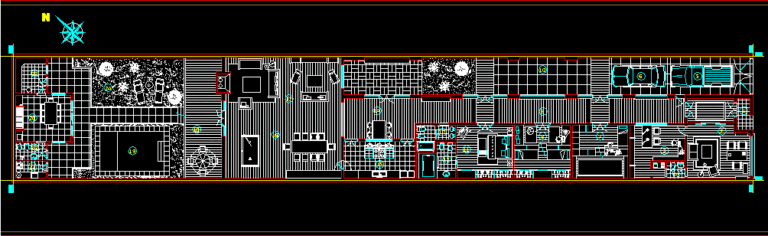
Single Storey House With Working Offices Gallery Type 2D DWG Plan For AutoCAD
Shane_CAD 9302 Drawings · Joined December 2016 Drawings by Shane_CAD 9302 Drawings A single storey large house plan with working offices/studios/spaces. The design offers reception, studios, bedrooms, bathroom, dining room, living room, […]
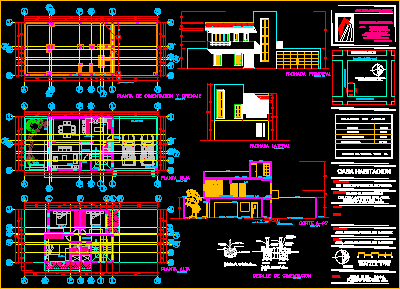
2 Storeys Huose With Accessible Roof 2D DWG Full Project For AutoCAD
Shane_CAD 9302 Drawings · Joined December 2016 Drawings by Shane_CAD 9302 Drawings 2 storeys house with accessible roof suitable for single family. The design offers 2 bedrooms, a master bedroom with private bathroom, […]
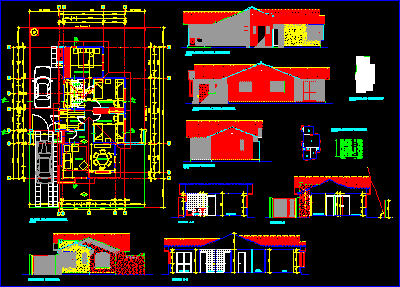
Single Storey Country House 2D 80m2 DWG Full Project For AutoCAD
Shane_CAD 9302 Drawings · Joined December 2016 Drawings by Shane_CAD 9302 Drawings A single storey country house suitable for a single family. The design offers reception, 2 bedrooms, a master bedroom with private […]
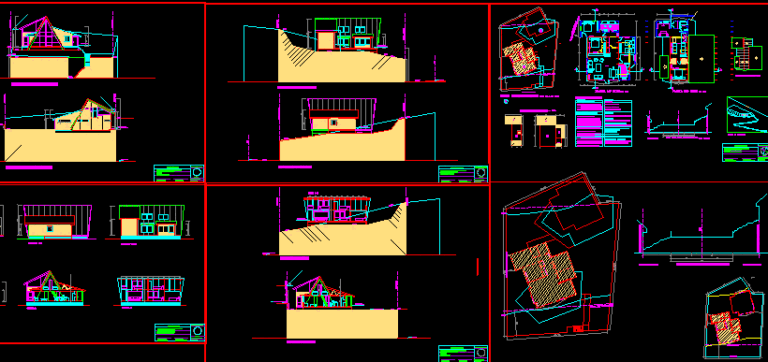
Modern Wooden House 2D DWG Full Project For AutoCAD
Shane_CAD 9302 Drawings · Joined December 2016 Drawings by Shane_CAD 9302 Drawings A single storey modern house in Alpine designed with mezzanine and double heights. The design offers reception, 3 bedrooms, a master […]

2 Storeys Country House 2D DWG Full Project For AutoCAD
Shane_CAD 9302 Drawings · Joined December 2016 Drawings by Shane_CAD 9302 Drawings 2 storeys country house suitable for single family. The design offers 2 bedrooms, master bedroom, bathroom, music room, study/office, […]
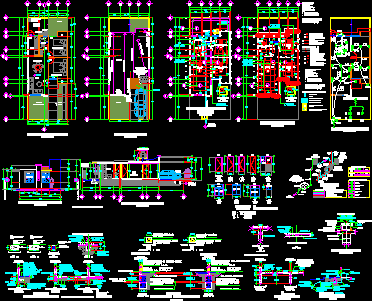
Single Storey Social Interest House 2D DWG Full Project For AutoCAD
Shane_CAD 9302 Drawings · Joined December 2016 Drawings by Shane_CAD 9302 Drawings A single storey social interest house suitable for a single family. The design offers 2 bedrooms, bathroom, dining room, living […]
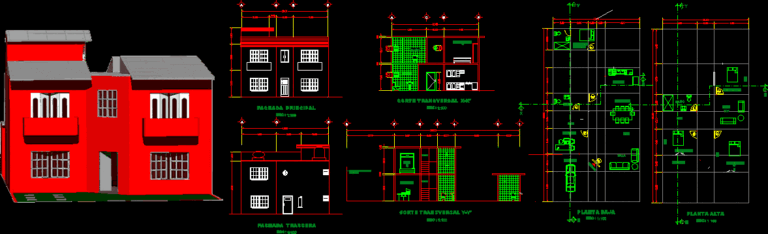
2 Storeys House 2D And 3D DWG Full Project For AutoCAD
Shane_CAD 9302 Drawings · Joined December 2016 Drawings by Shane_CAD 9302 Drawings 2 storeys house suitable for single family. The design offers 3 bedrooms, bathroom, kitchen, living and dining room, and garage. The […]
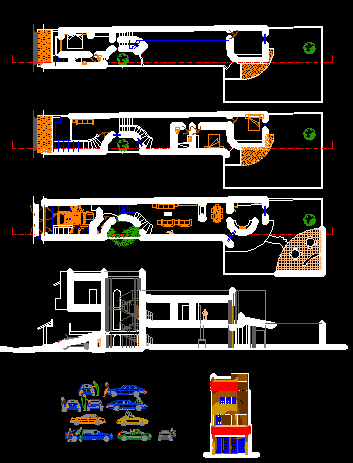
3 Storeys House On Narrow Lot 2D DWG Full Project For AutoCAD
Shane_CAD 9302 Drawings · Joined December 2016 Drawings by Shane_CAD 9302 Drawings 3 storeys house on a narrow lot, with house area ca.118 m2 and lot area ca.180 m2. The house […]