
Shane_CAD
Drawings by Shane_CAD
9302 Drawings
Modern 2 Storeys House 2D DWG Full Project For AutoCAD
Shane_CAD 9302 Drawings · Joined December 2016 Drawings by Shane_CAD 9302 Drawings Cottage DWG Detail for AutoCAD FREE Shane_CAD 9302 Drawings · Joined December 2016 Drawings by Shane_CAD 9302 Drawings CASA DE CAMPO HIGH LEVEL; WITH LEVELS AND ARCHITECTURAL DETAILS Drawing labels, details, and other text information extracted […] Free – Add to Cart Checkout Added to […]
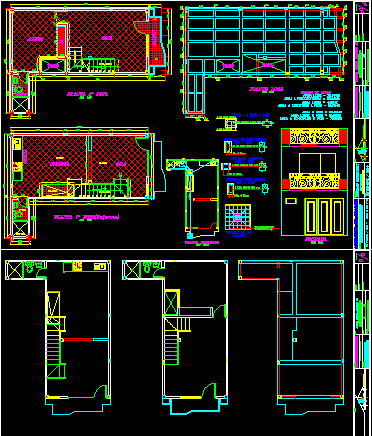
2 Storeys Small House 2D DWG Full Project For AutoCAD
Shane_CAD 9302 Drawings · Joined December 2016 Drawings by Shane_CAD 9302 Drawings Small one bedroom house with area ca. 36m2/foor. Designed with one en-suite bedroom, toilet, open kitchen, and living and dining […]
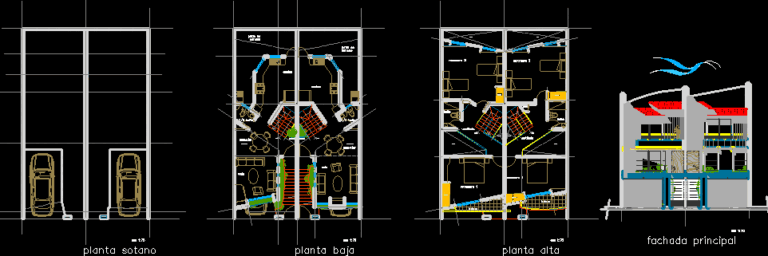
2 Storeys Duplex With Basement 2D DWG Full Project For AutoCAD
Shane_CAD 9302 Drawings · Joined December 2016 Drawings by Shane_CAD 9302 Drawings 2 storeys duplex with basement garage, 2 bedrooms, bathroom, toilet, kitchen, living and dining room. for each unit. The drawings […]

2 Storeys Family House At De La Sierra Town Three Options 2D DWG Full Project For AutoCAD
Shane_CAD 9302 Drawings · Joined December 2016 Drawings by Shane_CAD 9302 Drawings 3 design alternatives for a 2 storeys family house with the following areas:A 151m2 – B140m2 – C132m2. […]

3 Storeys House With Roof 2D Plans & 3D Model DWG Model For AutoCAD
Shane_CAD 9302 Drawings · Joined December 2016 Drawings by Shane_CAD 9302 Drawings 3 storeys house suitable for single family. The design offers bedroom, a master bedroom with private bathroom , bathroom, gym, […]

Single Storey Duplex House 2D DWG Full Project For AutoCAD
Shane_CAD 9302 Drawings · Joined December 2016 Drawings by Shane_CAD 9302 Drawings A duplex house with single storey. Each unit consist of 2 bedrooms, bathroom, kitchen, and living and dining room. […]
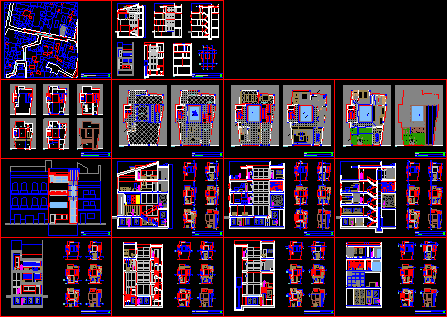
Art Gallery And Housing Between Medians 2D DWG Full Project For AutoCAD
Shane_CAD 9302 Drawings · Joined December 2016 Drawings by Shane_CAD 9302 Drawings A 4 storeys building with basement and accessible roof garden, designed as art gallery and residence. The design […]
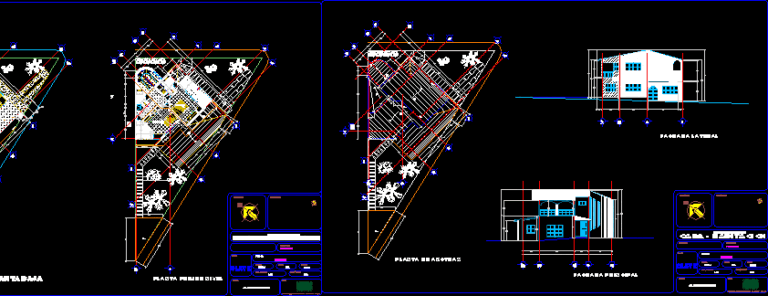
2 Storeys House On Triangular Plot 2D DWG Full Project For AutoCAD
Shane_CAD 9302 Drawings · Joined December 2016 Drawings by Shane_CAD 9302 Drawings 2 storeys house in tropical zone designed with 2 bedrooms, toilet, bathroom, kitchen, dining and living room. The drawings include […]
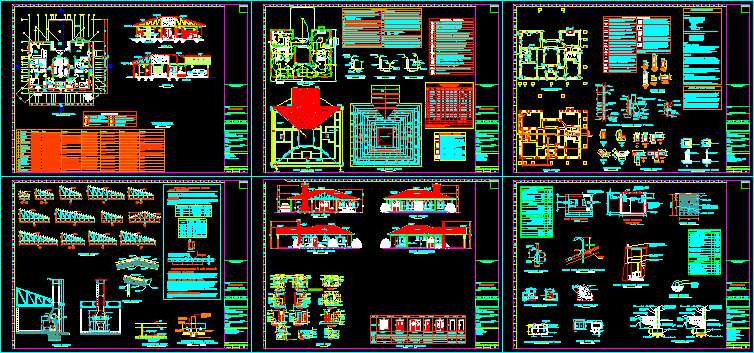
Country House 2D DWG Full Project For AutoCAD
Shane_CAD 9302 Drawings · Joined December 2016 Drawings by Shane_CAD 9302 Drawings A single storey country house with pitched wooden roofs. The design offers reception, 2 en-suite bedrooms, toilet, office, dining room, open kitchen, internal […]

Single Storey One Bedroom House 2D DWG Full Project For AutoCAD
Shane_CAD 9302 Drawings · Joined December 2016 Drawings by Shane_CAD 9302 Drawings 4 alternatives for the design of a one bedroom modern house with access to the roof. The house is […]

2 Storeys Family House 2D DWG Full Project For AutoCAD
Shane_CAD 9302 Drawings · Joined December 2016 Drawings by Shane_CAD 9302 Drawings 2 storeys house with pitched roof suitable for single family. The design offers 2 bedrooms, 2 master bedrooms with private bathroom, bathroom, […]
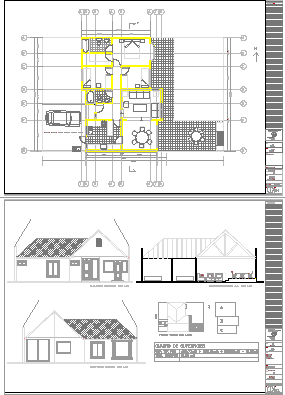
Single Storey House 2D DWG Full Project For AutoCAD
Shane_CAD 9302 Drawings · Joined December 2016 Drawings by Shane_CAD 9302 Drawings A single storey house suitable for a single family. The design offers reception, 2 bedrooms, a master bedroom with private […]
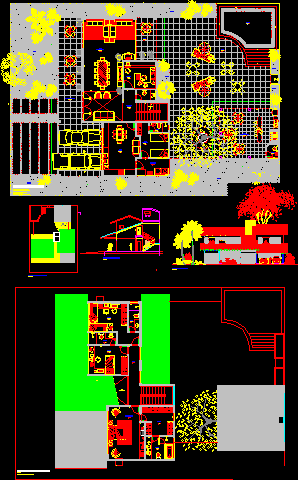
2 Storeys Family House 2D DWG Full Project For AutoCAD
Shane_CAD 9302 Drawings · Joined December 2016 Drawings by Shane_CAD 9302 Drawings 2 storeys house suitable for single family. The design offers 2 en-suite bedrooms, a master bedroom, toilet, study room, kitchen […]
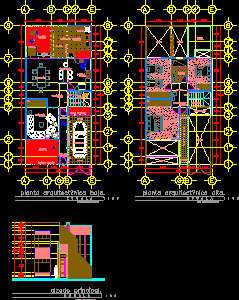
2 Storeys Modern Family House 2D DWG Full Project For AutoCAD
Shane_CAD 9302 Drawings · Joined December 2016 Drawings by Shane_CAD 9302 Drawings A 2 storeys single family house. The design offers 3 bedrooms, bathroom, garage, living room, dining room with open […]

2 Storeys Modern House Between Mediators DWG Full Project For AutoCAD
Shane_CAD 9302 Drawings · Joined December 2016 Drawings by Shane_CAD 9302 Drawings 2 storeys modern house suitable for single family. The design offers roof terrace, balcony, 2 bedrooms, bathroom, kitchen, living […]
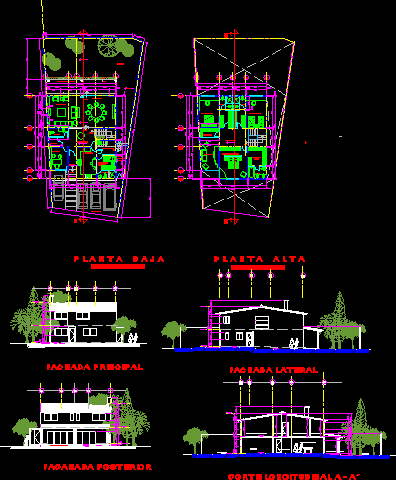
Housing In Mexico DWG Full Project For AutoCAD
Shane_CAD 9302 Drawings · Joined December 2016 Drawings by Shane_CAD 9302 Drawings 2 storeys house suitable for single family. The design offers 2 en-suite bedrooms, a master bedroom, toilet, office, garage, kitchen […]