
Shane_CAD
Drawings by Shane_CAD
9302 Drawings
3 Storeys House Work And Living Space 2D DWG Full Project For AutoCAD
Shane_CAD 9302 Drawings · Joined December 2016 Drawings by Shane_CAD 9302 Drawings Home Remodeling DWG Model for AutoCAD FREE Shane_CAD 9302 Drawings · Joined December 2016 Drawings by Shane_CAD 9302 Drawings Home Remodeling – Plants – Cortes – Views – Facilities Drawing labels, details, and other text information extracted […] Free – Add to Cart Checkout Added […]

Country Cottage House 2D DWG Full Project For AutoCAD
Shane_CAD 9302 Drawings · Joined December 2016 Drawings by Shane_CAD 9302 Drawings A single storey country house (cottage) suitable for a single family. The design offers reception, 2 en-suite bedrooms, kitchen, living […]
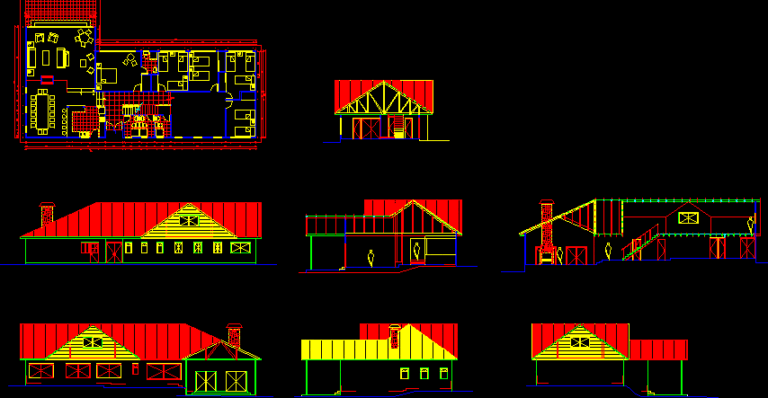
Single Storey Country House 2D DWG Full Project For AutoCAD
Shane_CAD 9302 Drawings · Joined December 2016 Drawings by Shane_CAD 9302 Drawings Single storey country house at south of Chile featured with: pitched roofs, 4 bedrooms, master bedroom, 3 bathrooms, dining […]

4 Storeys Duplex House DWG Section For AutoCAD
Shane_CAD 9302 Drawings · Joined December 2016 Drawings by Shane_CAD 9302 Drawings 4 storeys duplex house. Each unit consist of one bedroom, 2 bathrooms, 2 kitchens, living room, baclonies, terrace, […]
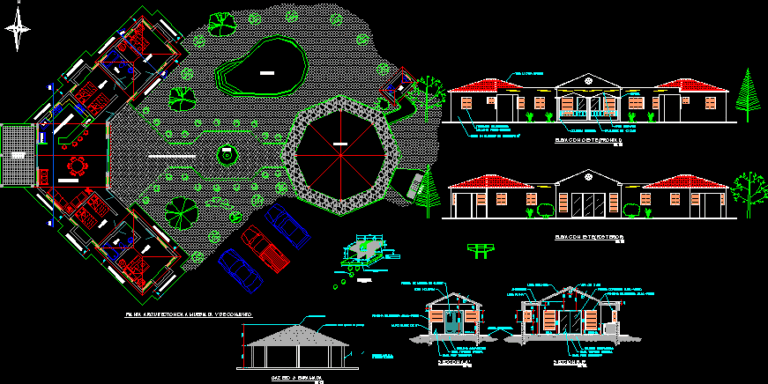
Single Storey Country House 2D DWG Full Project For AutoCAD
Shane_CAD 9302 Drawings · Joined December 2016 Drawings by Shane_CAD 9302 Drawings A single storey large country house suitable for a single family. The design offers reception, 4 bedrooms, 2 bathrooms, open kitchen, […]
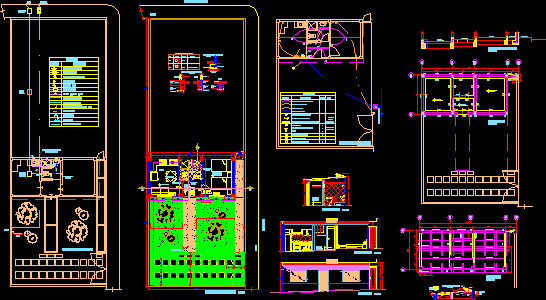
Single Storey Small House With Garden 2D DWG Full Project For AutoCAD
Shane_CAD 9302 Drawings · Joined December 2016 Drawings by Shane_CAD 9302 Drawings A one bedroom single storey house project with a light roof. Design incorporates one bedroom, bathroom, and living […]

2 Storeys House 2D DWG Plan For AutoCAD
Shane_CAD 9302 Drawings · Joined December 2016 Drawings by Shane_CAD 9302 Drawings Architectural plans for 2 storeys house suitable for a single family. The design offers 2 en-suite bedrooms, toilet, kitchen, dining […]

Modern Country House 2D DWG Full Project For AutoCAD
Shane_CAD 9302 Drawings · Joined December 2016 Drawings by Shane_CAD 9302 Drawings A single storey big modern country house suitable for a single family at rural zone in Cali Colombia. The design offers […]

2 Storeys House 2D DWG Plans For AutoCAD
Shane_CAD 9302 Drawings · Joined December 2016 Drawings by Shane_CAD 9302 Drawings 2 Storeys single family house plans with design alternatives and zoning diagram. The house is designed on a triangular […]

2 Storeys Beach House 2D DWG Full Project For AutoCAD
Shane_CAD 9302 Drawings · Joined December 2016 Drawings by Shane_CAD 9302 Drawings 2 storeys beach house. The design offers 2 bedrooms, 2 bathrooms, dining and living room, and kitchen with access to maid/house […]
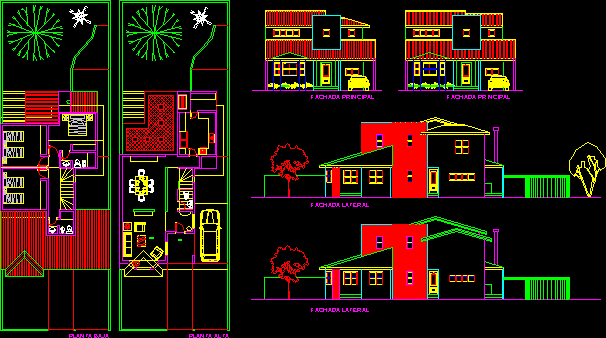
2 Storeys Semi-detached Family House 2D DWG Full Project For AutoCAD
Shane_CAD 9302 Drawings · Joined December 2016 Drawings by Shane_CAD 9302 Drawings 2 storeys semi-detached family house project including Architectural plans and elevations with 2 alternative designs. Space planned with […]
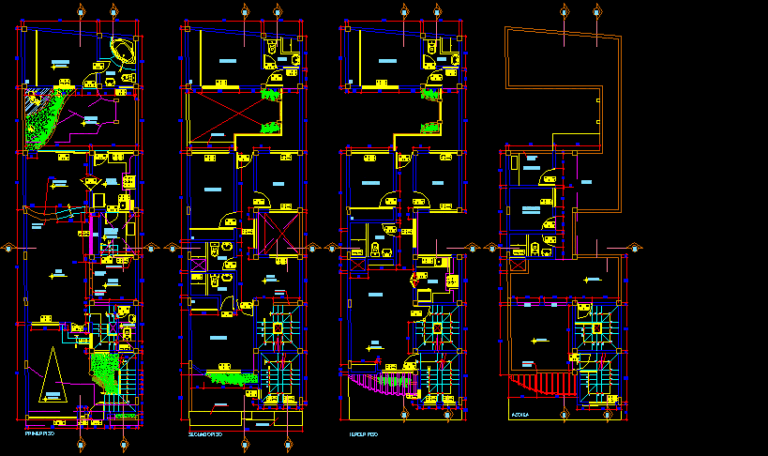
4 Storeys Fmaily House 2D DWG Plans For AutoCAD
Shane_CAD 9302 Drawings · Joined December 2016 Drawings by Shane_CAD 9302 Drawings 4 storeys house plans suitable for single family, with a separate access to workshop in the upper level. The design offers […]

Single Storey One Bedroom Small Beach House 2D DWG Full Project For AutoCAD
Shane_CAD 9302 Drawings · Joined December 2016 Drawings by Shane_CAD 9302 Drawings A single storey small beach house with one bedroom, bathroom, open kitchen, and living room. The drawings consist […]
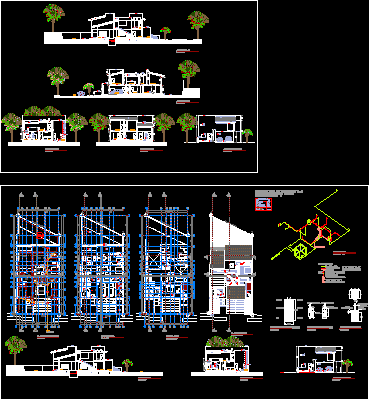
Attached 2 Storeys House 2D DWG Full Project For AutoCAD
Shane_CAD 9302 Drawings · Joined December 2016 Drawings by Shane_CAD 9302 Drawings 2 storeys attached house in Guadalajara – Mexico, suitable for single family. The design offers 2 bedrooms, a master bedroom […]

2 Storeys House 2D DWG Full Project For AutoCAD
Shane_CAD 9302 Drawings · Joined December 2016 Drawings by Shane_CAD 9302 Drawings 2 storeys house suitable for single family, with 45 degree alignment. The design offers 2 bedrooms, a master bedroom with private […]
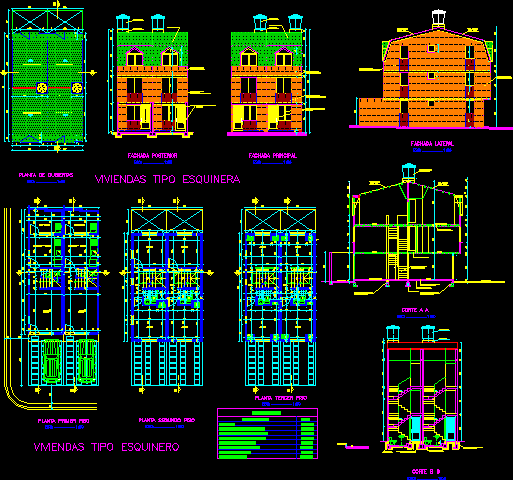
3 Storeys Duplex Corner House 2D DWG Full Project For AutoCAD
Shane_CAD 9302 Drawings · Joined December 2016 Drawings by Shane_CAD 9302 Drawings 3 storeys duplex, with 4 bedrooms, 2 bathrooms, kitchen, living and dining room for each unit. The design […]