
Shane_CAD
Drawings by Shane_CAD
9302 Drawings
2 Storeys House 2D DWG Full Project for AutoCAD
Shane_CAD 9302 Drawings · Joined December 2016 Drawings by Shane_CAD 9302 Drawings Villa DWG Section for AutoCAD FREE Shane_CAD 9302 Drawings · Joined December 2016 Drawings by Shane_CAD 9302 Drawings Designing a villa – Plants – Sections – Elevations Free – Add to Cart Checkout Added to cart Villa DWG Section for AutoCAD FREE Shane_CAD 9302 Drawings […]

2 Storeys Semi-detached House 2D DWG Full Project For AutoCAD
Shane_CAD 9302 Drawings · Joined December 2016 Drawings by Shane_CAD 9302 Drawings 2 storeys house suitable for single family. The design offers 2 en-suite bedrooms, master bedroom with bathroom and dressing […]
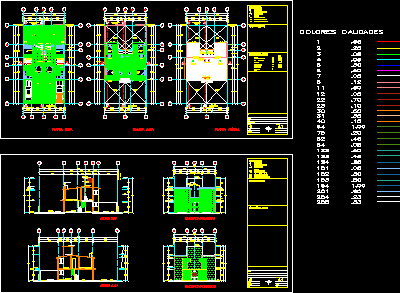
2 Storeys Duplex House 2D DWG Full Project For AutoCAD
Shane_CAD 9302 Drawings · Joined December 2016 Drawings by Shane_CAD 9302 Drawings A duplex house with 2 storeys. Each unit consist of 3 bedrooms, bathroom, open kitchen, and living and dining […]
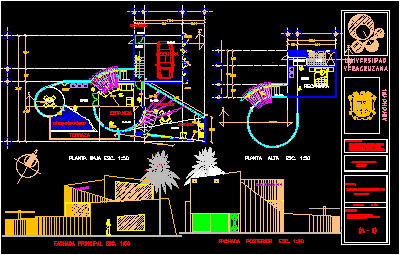
Modern 2 Storeys House 2D DWG Full Project For AutoCAD
Shane_CAD 9302 Drawings · Joined December 2016 Drawings by Shane_CAD 9302 Drawings Modern 2 storeys small house with a swimming pool and garage. Designed with a bedroom, bathroom, living room, […]
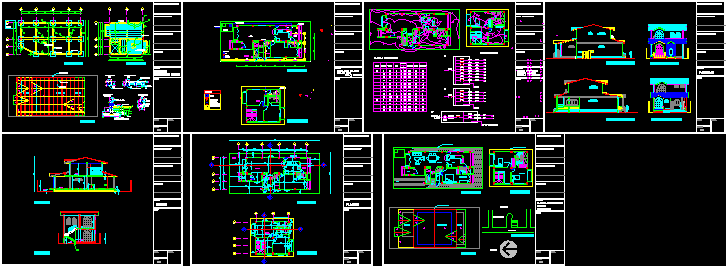
2 Storeys Country House 2D DWG Full Project For AutoCAD
Shane_CAD 9302 Drawings · Joined December 2016 Drawings by Shane_CAD 9302 Drawings 2 storeys country house suitable for single family. The design offers 2 en-suite bedrooms, master bedroom, toilet, garage, kitchen, and […]
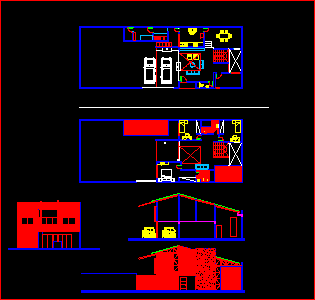
2 Storeys Modern House 2D DWG Full Project For AutoCAD
Shane_CAD 9302 Drawings · Joined December 2016 Drawings by Shane_CAD 9302 Drawings 2 storeys house suitable for single family. The design offers 2 bedrooms, a master bedroom with private bathroom, bathroom, […]

2 Storeys House 2D DWG Full Project For AutoCAD
Shane_CAD 9302 Drawings · Joined December 2016 Drawings by Shane_CAD 9302 Drawings A 2 storeys country house in Venezuela, designed over 2 buildings and split level. The design offers reception, 3 en-suite bedrooms, a […]

Wooden Two House In PeÑAlolen Chile 2D DWG Full Project For AutoCAD
Shane_CAD 9302 Drawings · Joined December 2016 Drawings by Shane_CAD 9302 Drawings A 2 storeys 2 houses multi-family residence, in Peñalolen. The design offers in total 6 bedrooms, 2 bathrooms, dining […]
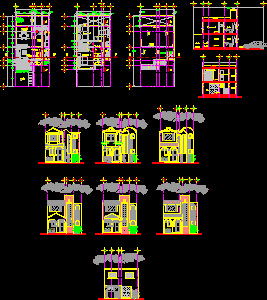
2 Storeys Neoclassical Attached House 2D DWG Full Project For AutoCAD
Shane_CAD 9302 Drawings · Joined December 2016 Drawings by Shane_CAD 9302 Drawings A DWG AutoCAD drawing of a 2 storeys house suitable for single family. The design offers 3 bedrooms, 2 […]

2 Storeys Family House 2D DWG Full Project For AutoCAD
Shane_CAD 9302 Drawings · Joined December 2016 Drawings by Shane_CAD 9302 Drawings A family house suitable for single family, with 2 storeys and basement. The design offers 4 bedrooms, a master bedroom […]
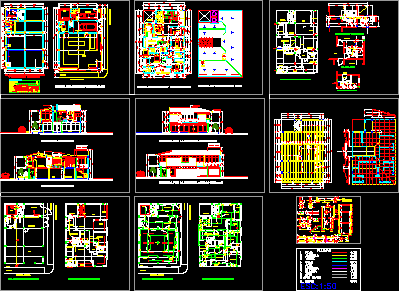
Housing Trade With Commercial Store 2D Full Project For AutoCAD
Shane_CAD 9302 Drawings · Joined December 2016 Drawings by Shane_CAD 9302 Drawings 2 storeys / floors single family house with shop, garage, and 2 toilets in the ground level. The upper […]
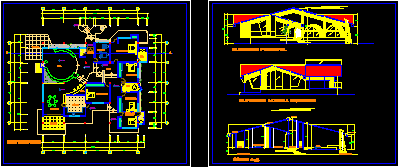
Sub Urban Country Single Storey House 2D DWG Full Project For AutoCAD
Shane_CAD 9302 Drawings · Joined December 2016 Drawings by Shane_CAD 9302 Drawings A single storey large sub urban country house suitable for a single family. The design offers 3 bedrooms, a master bedroom […]
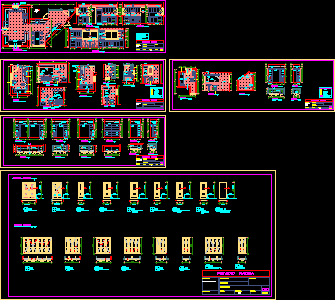
Architectural Details For Baths Kitchens Closets Doors 2D DWG Details For AutoCAD
Shane_CAD 9302 Drawings · Joined December 2016 Drawings by Shane_CAD 9302 Drawings Architectural details for baths, kitchens, closets, and doors (metal and wooden doors). Bathroom and kitchen details include plans, […]

2 Storeys House In Vallarta Port 2D DWG Full Project For AutoCAD
Shane_CAD 9302 Drawings · Joined December 2016 Drawings by Shane_CAD 9302 Drawings A 2 storeys modern smallish house suitable for a single family. The design offers 2 bedrooms, a bathroom, balcony, […]

Modern Attached 2 Storeys House 2D DWG Full Project For AutoCAD
Shane_CAD 9302 Drawings · Joined December 2016 Drawings by Shane_CAD 9302 Drawings A 2 storeys modern attached house – townhouse- suitable for a single family. The design offers plans with […]

Modern Mezzanine One Bedroom House 2D DWG Plan For AutoCAD
Shane_CAD 9302 Drawings · Joined December 2016 Drawings by Shane_CAD 9302 Drawings Modern mezzanine house plan, designed with a one en-suite bedroom, toilet, open kitchen, dining and living room. The […]