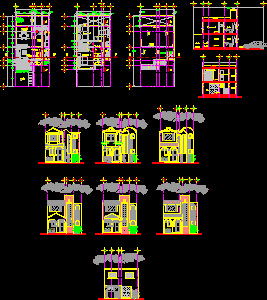
A DWG AutoCAD drawing of a 2 storeys house suitable for single family. The design offers 3 bedrooms, 2 bathrooms, living room, dining room, kitchen. garage, balcony, patio, and garden, in addition to a neoclassical facade. The drawings consist of architectural plans and elevations. Plot dimensions 6.5 width x 13.46 length.
2 Storeys Neoclassical Attached House 2D DWG Full Project For AutoCAD