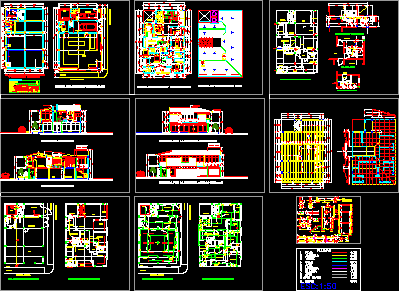
2 storeys / floors single family house with shop, garage, and 2 toilets in the ground level. The upper level has a master bedroom with private bathroom and dressing, 2 bedrooms, 1 toilet, 1 bathroom, a kitchen with attached maid room, office, and dining room. The drawing consists of: Architectural plans, sections, elevations, structural, electrical and sanitary design. Design is highlighted by the use of acrylic domes and indoor garden.