
Shane_CAD
Drawings by Shane_CAD
9302 Drawings
Jungle House DWG Block for AutoCAD
Shane_CAD 9302 Drawings · Joined December 2016 Drawings by Shane_CAD 9302 Drawings Housing 2 Levels DWG Detail for AutoCAD FREE Shane_CAD 9302 Drawings · Joined December 2016 Drawings by Shane_CAD 9302 Drawings HOUSING TWO LEVELS WITH THE SAME PLANT TYPE, DISTRIBUTED IN LIVING;DINING ;KITCHEN , LAUNDRY,THREE ROOMS ;B ATHROOM FOR […] Free – Add to Cart Checkout […]
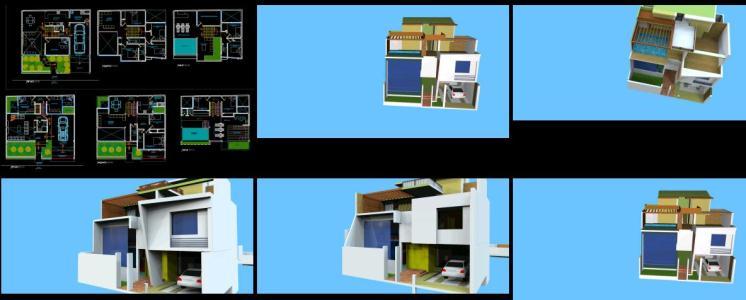
Living Place DWG Block for AutoCAD
Shane_CAD 9302 Drawings · Joined December 2016 Drawings by Shane_CAD 9302 Drawings This house is designed according to the requirements of the proposed central jungle where the 3 functions; social […]

Single Family Home 3D DWG Elevation for AutoCAD
Shane_CAD 9302 Drawings · Joined December 2016 Drawings by Shane_CAD 9302 Drawings Distribution; elevation and 3D views
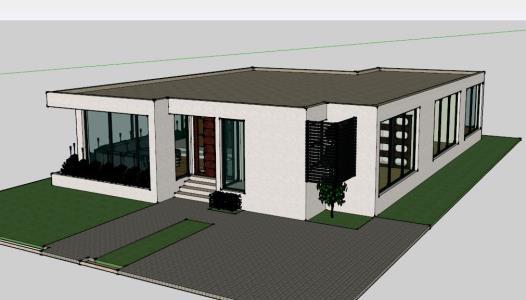
Minimalist House 3D DWG Model for AutoCAD
Shane_CAD 9302 Drawings · Joined December 2016 Drawings by Shane_CAD 9302 Drawings It has a sleek, modern design with a backyard; garage; three dining rooms; kitchen and living room on […]

House Plans DWG Plan for AutoCAD
Shane_CAD 9302 Drawings · Joined December 2016 Drawings by Shane_CAD 9302 Drawings Game housing plans

Single Family Home DWG Model for AutoCAD
Shane_CAD 9302 Drawings · Joined December 2016 Drawings by Shane_CAD 9302 Drawings Model house with architectural drawings; structures; electrical installations; health;

Housing Trade 600 X 2000 DWG Block for AutoCAD
Shane_CAD 9302 Drawings · Joined December 2016 Drawings by Shane_CAD 9302 Drawings HOUSING TRADE IN NARROW FIELD

Housing Trade DWG Full Project for AutoCAD
Shane_CAD 9302 Drawings · Joined December 2016 Drawings by Shane_CAD 9302 Drawings Full project details

Floor Dwelling DWG Section for AutoCAD
Shane_CAD 9302 Drawings · Joined December 2016 Drawings by Shane_CAD 9302 Drawings Plants – sections – facades – dimensions – designations

Single Family Home DWG Section for AutoCAD
Shane_CAD 9302 Drawings · Joined December 2016 Drawings by Shane_CAD 9302 Drawings Preyecto family housing in corner; plants – sections – elevations – facilities – structures – foundation

House Room DWG Full Project for AutoCAD
Shane_CAD 9302 Drawings · Joined December 2016 Drawings by Shane_CAD 9302 Drawings architectural project of residential house. Floor – Cortes – Views

Housing Accommodations – Trade DWG Full Project for AutoCAD
Shane_CAD 9302 Drawings · Joined December 2016 Drawings by Shane_CAD 9302 Drawings PROJECT INCLUDES A PLANT FOR TRADE, OTHER HOSTING AND SENIOR HOUSING. Architectural plans, structures and installations.

Full House Room DWG Section for AutoCAD
Shane_CAD 9302 Drawings · Joined December 2016 Drawings by Shane_CAD 9302 Drawings ROOM FULL HOUSE – plants – sections – VIEW
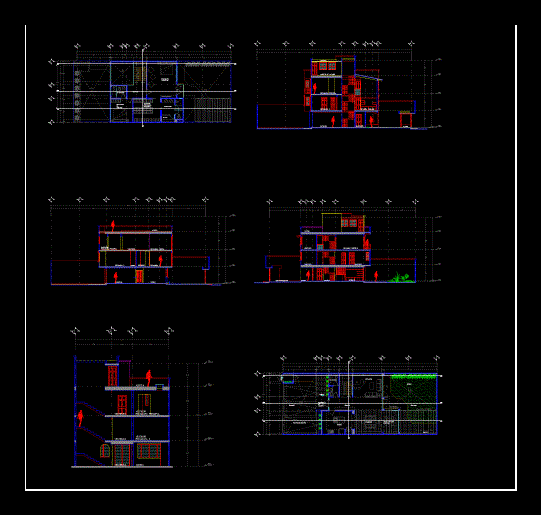
House Room DWG Block for AutoCAD
Shane_CAD 9302 Drawings · Joined December 2016 Drawings by Shane_CAD 9302 Drawings ROOM HOUSE WITH 3 LEVELS – GROUND – CORTES – VISTA

Residence DWG Plan for AutoCAD
Shane_CAD 9302 Drawings · Joined December 2016 Drawings by Shane_CAD 9302 Drawings SINGLE FAMILY HOME. Architecture plans

Apartment Interior DWG Block for AutoCAD
Shane_CAD 9302 Drawings · Joined December 2016 Drawings by Shane_CAD 9302 Drawings Interior design of one room apartment