
Shane_CAD
Drawings by Shane_CAD
9302 Drawings
House – Room DWG Block for AutoCAD
Shane_CAD 9302 Drawings · Joined December 2016 Drawings by Shane_CAD 9302 Drawings Multifamily Building DWG Full Project for AutoCAD FREE Shane_CAD 9302 Drawings · Joined December 2016 Drawings by Shane_CAD 9302 Drawings PROJECT LOCATED IN LAMBAYEQUE – PERU CONTAIN PLANTS BY LEVEL ;ROOF PLANT; ELEVATIONS AND SECTIONS; INCLUDE ELECTRICAL AND […] Free – Add to Cart Checkout […]

Houses – Full DWG Block for AutoCAD
Shane_CAD 9302 Drawings · Joined December 2016 Drawings by Shane_CAD 9302 Drawings Single family Home; complete with drawings in his 4 specialties; Foundation plane; Architecture; and sewage and electrical systems; […]

Loft Apartments DWG Block for AutoCAD
Shane_CAD 9302 Drawings · Joined December 2016 Drawings by Shane_CAD 9302 Drawings 3 loft apartments; 2 floors with chattel I contemporary with minimum dimensions.
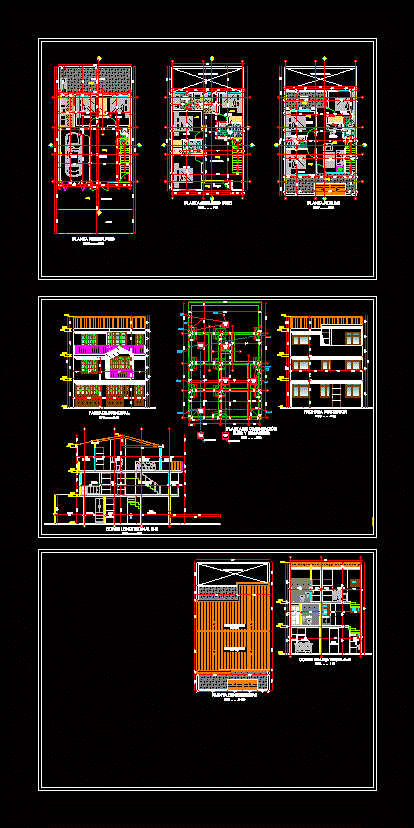
Detached House 3 Levels DWG Block for AutoCAD
Shane_CAD 9302 Drawings · Joined December 2016 Drawings by Shane_CAD 9302 Drawings It contains cuts; axes; rear side facade of a house.
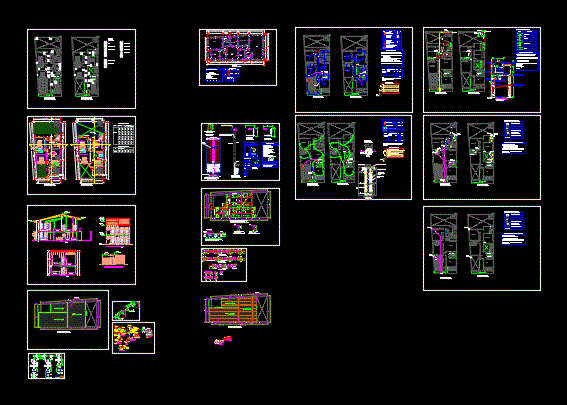
Family House 8×20 Mts DWG Section for AutoCAD
Shane_CAD 9302 Drawings · Joined December 2016 Drawings by Shane_CAD 9302 Drawings Plant – sections – details – dimensions – specifications

Vivienda Unifamiiar 3D DWG Model for AutoCAD
Shane_CAD 9302 Drawings · Joined December 2016 Drawings by Shane_CAD 9302 Drawings Vivienda familiar que consta 2 de plantas en planta baja se tiene una tienda y patio con garaje […]

Cottage DWG Full Project for AutoCAD
Shane_CAD 9302 Drawings · Joined December 2016 Drawings by Shane_CAD 9302 Drawings ARCHITECTURAL PROJECT; COTTAGE.

House DWG Block for AutoCAD
Shane_CAD 9302 Drawings · Joined December 2016 Drawings by Shane_CAD 9302 Drawings Plants – Cortes – Facade
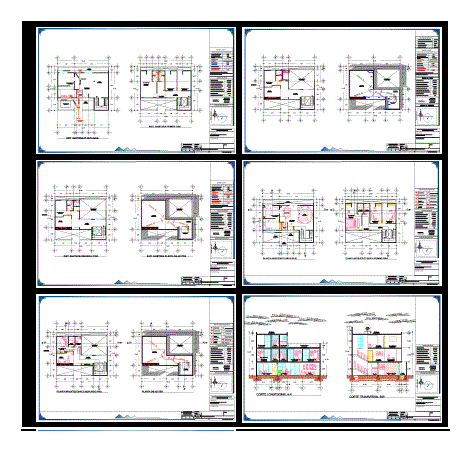
House Room DWG Full Project for AutoCAD
Shane_CAD 9302 Drawings · Joined December 2016 Drawings by Shane_CAD 9302 Drawings The project consists of a two-storey house room. The files have architectural plans; sanitary and hydraulic; as well […]
House Room DWG Block for AutoCAD
Shane_CAD 9302 Drawings · Joined December 2016 Drawings by Shane_CAD 9302 Drawings House room facilities (plumbing, sanitary, gas, and electricity)
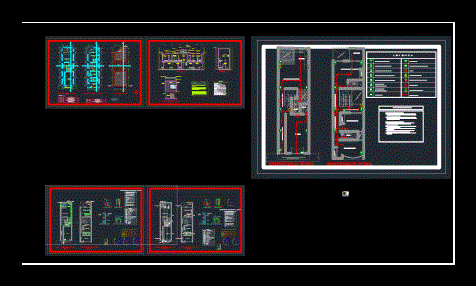
Single Family Home DWG Block for AutoCAD
Shane_CAD 9302 Drawings · Joined December 2016 Drawings by Shane_CAD 9302 Drawings Full draft for processed single-family home construction license in Punchana District – Maynas Province – LORETO. Plants – […]

House Room DWG Full Project for AutoCAD
Shane_CAD 9302 Drawings · Joined December 2016 Drawings by Shane_CAD 9302 Drawings Project room house with all its structural details – plants – sections – views – Structural Details
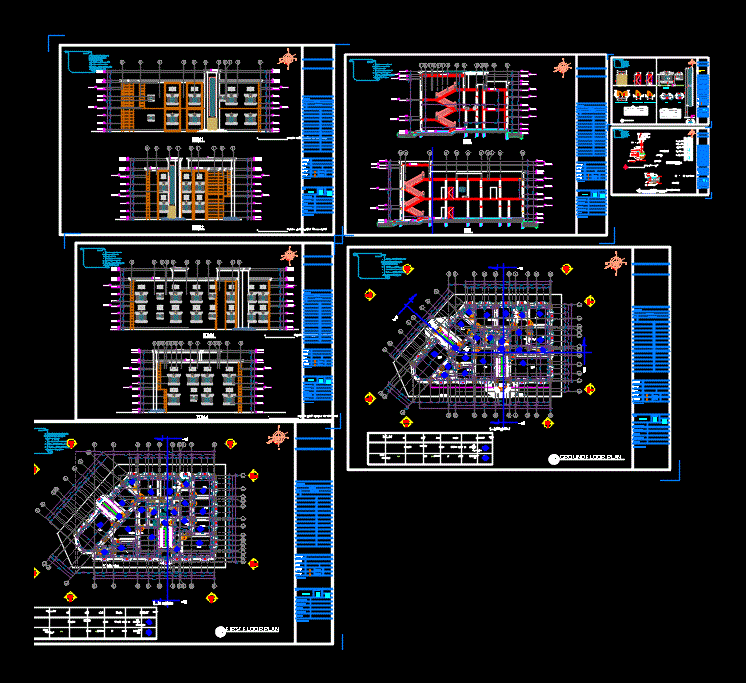
Villa Project 3D DWG Full Project for AutoCAD
Shane_CAD 9302 Drawings · Joined December 2016 Drawings by Shane_CAD 9302 Drawings Architectural drawings, 3d image

Doublex Villa In Country Site DWG Block for AutoCAD
Shane_CAD 9302 Drawings · Joined December 2016 Drawings by Shane_CAD 9302 Drawings Doublex villa in country site

Residential House 2 Floors DWG Block for AutoCAD
Shane_CAD 9302 Drawings · Joined December 2016 Drawings by Shane_CAD 9302 Drawings General Planimetria – distribution – References – University Job

Single Family Home DWG Block for AutoCAD
Shane_CAD 9302 Drawings · Joined December 2016 Drawings by Shane_CAD 9302 Drawings HOUSING LEVEL OF 141; 62 MTS2; COMPOSED FOR THE FOLLOWING AREAS: ROOM; DINNING ROOM; THREE ROOMS WITH BATH […]