
Shane_CAD
Drawings by Shane_CAD
9302 Drawings
Social Interest Housing DWG Full Project for AutoCAD
Shane_CAD 9302 Drawings · Joined December 2016 Drawings by Shane_CAD 9302 Drawings Family Housing Trade DWG Full Project for AutoCAD FREE Shane_CAD 9302 Drawings · Joined December 2016 Drawings by Shane_CAD 9302 Drawings PROJECT OG HOUSING WITH FIRST LEVEL FOR TRADE AND LEAVE OF THE SECOND ARCHITECTURAL PLAN FOR FAMILY HOUSING […] Free – Add to Cart […]

Housing In Vietnam DWG Section for AutoCAD
Shane_CAD 9302 Drawings · Joined December 2016 Drawings by Shane_CAD 9302 Drawings Plants – sections – facades – dimensions – designations

Single Family Home DWG Full Project for AutoCAD
Shane_CAD 9302 Drawings · Joined December 2016 Drawings by Shane_CAD 9302 Drawings The project is on two levels and consists of ground floor construction – floor – flat foundation – […]

Housing Three Levels DWG Detail for AutoCAD
Shane_CAD 9302 Drawings · Joined December 2016 Drawings by Shane_CAD 9302 Drawings With ground floor consists site – axis planes and foundations – first level – second level – two […]

House Room DWG Full Project for AutoCAD
Shane_CAD 9302 Drawings · Joined December 2016 Drawings by Shane_CAD 9302 Drawings Executive room house project; plants; cuts; facade; facilities

Housing Lig, Mig, Hig DWG Block for AutoCAD
Shane_CAD 9302 Drawings · Joined December 2016 Drawings by Shane_CAD 9302 Drawings A HOUSING SECTOR WHICH CONSIST OF LOWER, MIDDLE; AND HIGHER INCOME GROUPS. LIG HAS GIVEN 1RK; MIG HAS […]

House Room DWG Block for AutoCAD
Shane_CAD 9302 Drawings · Joined December 2016 Drawings by Shane_CAD 9302 Drawings Room 2-story house with all facilities.

House Room With Pool – Pool Hall DWG Block for AutoCAD
Shane_CAD 9302 Drawings · Joined December 2016 Drawings by Shane_CAD 9302 Drawings Room house; three bedrooms; two bathrooms; living room; dinning room; kitchen; swimming pool; game room (Pool); terrace; palapa […]

House Social Interes DWG Plan for AutoCAD
Shane_CAD 9302 Drawings · Joined December 2016 Drawings by Shane_CAD 9302 Drawings Architectural plans; facades; cuts; rooftop; and room home along with social interest: it has 2 bedrooms; living room; […]

Room House 2 Levels DWG Full Project for AutoCAD
Shane_CAD 9302 Drawings · Joined December 2016 Drawings by Shane_CAD 9302 Drawings EXECUTIVE ROOM HOUSE PLANTS ARCHITECTURAL PROJECT; FACHADAS; CUTS; PLANTS HYDRO – SANITARY; FOUNDATIONS; ARMED.

House Luis Fernandez DWG Block for AutoCAD
Shane_CAD 9302 Drawings · Joined December 2016 Drawings by Shane_CAD 9302 Drawings EXPANDING FAMILY HOUSE 2 floors and DESVAN; It CONTAINS PLANTS; CUTS; FACHADAS AREAS AND TABLES

House – Room DWG Full Project for AutoCAD
Shane_CAD 9302 Drawings · Joined December 2016 Drawings by Shane_CAD 9302 Drawings Plane home all room facilities university project

Concrete Structure – Silvers DWG Detail for AutoCAD
Shane_CAD 9302 Drawings · Joined December 2016 Drawings by Shane_CAD 9302 Drawings HA structure; plated with nerves beams. Details of bent iron.
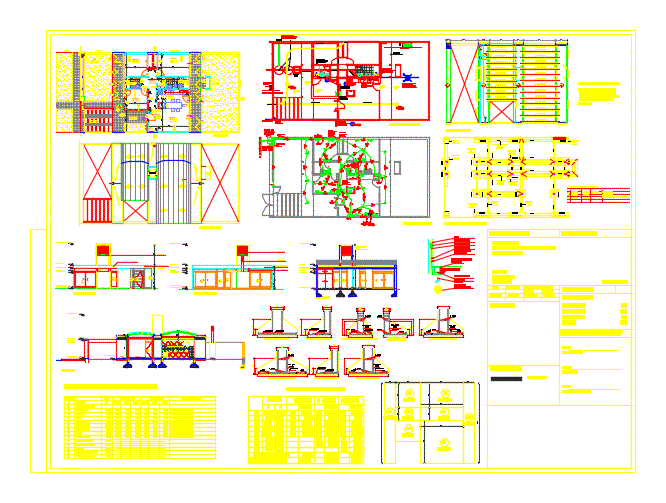
Plano Municipal Housing – Vaulted Cub DWG Block for AutoCAD
Shane_CAD 9302 Drawings · Joined December 2016 Drawings by Shane_CAD 9302 Drawings Full Plano Municipal; Plants; Cuts; facades; Installations (electric, sanitary); Structure; foundations; Planillas

Project Of A House DWG Full Project for AutoCAD
Shane_CAD 9302 Drawings · Joined December 2016 Drawings by Shane_CAD 9302 Drawings Architecture plans; structures; and related facilities (electrical, water desgue); Technical specifications; details

Department With Minimum Measures; DWG Block for AutoCAD
Shane_CAD 9302 Drawings · Joined December 2016 Drawings by Shane_CAD 9302 Drawings Contains living – dining room; kitchen – laundry; bath; and bedroom. deployable furnishings and tabiqueria in drywall.