
Shane_CAD
Drawings by Shane_CAD
9302 Drawings
Plane Finishes (Home Room) DWG Detail for AutoCAD
Shane_CAD 9302 Drawings · Joined December 2016 Drawings by Shane_CAD 9302 Drawings Unifamoly Housing DWG Full Project for AutoCAD FREE Shane_CAD 9302 Drawings · Joined December 2016 Drawings by Shane_CAD 9302 Drawings UNIFAMILY HOUSING COMPLETE PROJECT WITH BASEMENT AND ARCHITECTURE; STRUCTURE AND TECHNICAL INSTALLATIONS Free – Add to Cart Checkout Added to cart Neighbourhood Housing–Udaipur, India DWG […]

Wooden Detached House DWG Detail for AutoCAD
Shane_CAD 9302 Drawings · Joined December 2016 Drawings by Shane_CAD 9302 Drawings The structure consists of a wooden framed structure resting on foundations guy? Poyo? and concrete walls to save […]

House Ramiriqui DWG Section for AutoCAD
Shane_CAD 9302 Drawings · Joined December 2016 Drawings by Shane_CAD 9302 Drawings House three levels plus loft – plants – sections – Construction Details

Housing Trade Design And Surveying DWG Block for AutoCAD
Shane_CAD 9302 Drawings · Joined December 2016 Drawings by Shane_CAD 9302 Drawings HOUSING TRADE Quispicanchi URCOS – DRAWING BY DESIGN AND SURVEYING SRL

Residence DWG Section for AutoCAD
Shane_CAD 9302 Drawings · Joined December 2016 Drawings by Shane_CAD 9302 Drawings Residential Building – plants – sections – elevations

Housing Plans DWG Plan for AutoCAD
Shane_CAD 9302 Drawings · Joined December 2016 Drawings by Shane_CAD 9302 Drawings Plans of a modern accommodation 2 levels – plants – sections – views – axonometric

Ground Floor Apartment – 2 Bedrooms DWG Full Project for AutoCAD
Shane_CAD 9302 Drawings · Joined December 2016 Drawings by Shane_CAD 9302 Drawings This project is the development of architectural plant; regional location; general; tinaquera plant and detail; roof structure with […]

Single Family Home DWG Full Project for AutoCAD
Shane_CAD 9302 Drawings · Joined December 2016 Drawings by Shane_CAD 9302 Drawings Housing project on two levels; located in Spain – Plants – Cortes – Views
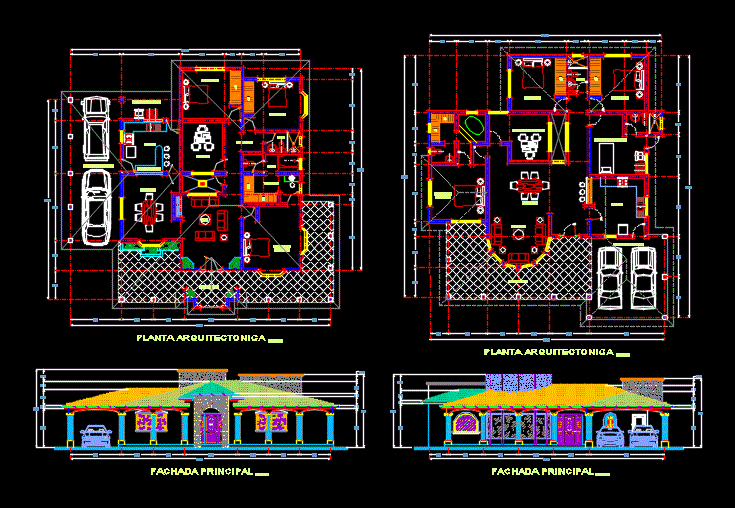
Plane Of House DWG Plan for AutoCAD
Shane_CAD 9302 Drawings · Joined December 2016 Drawings by Shane_CAD 9302 Drawings House plan with property

Single Family Home 3D DWG Section for AutoCAD
Shane_CAD 9302 Drawings · Joined December 2016 Drawings by Shane_CAD 9302 Drawings Two-story house – plants – sections – views – Volumetry 3d

Two-Storey House DWG Detail for AutoCAD
Shane_CAD 9302 Drawings · Joined December 2016 Drawings by Shane_CAD 9302 Drawings With their facades; plants; cuts and details

Commercial And Residential Premises DWG Full Project for AutoCAD
Shane_CAD 9302 Drawings · Joined December 2016 Drawings by Shane_CAD 9302 Drawings Executive project of commercial and residential premises (architectural plans, facades, cuts, structural and structural details)

Architecture Of Family Housing 2 Story DWG Block for AutoCAD
Shane_CAD 9302 Drawings · Joined December 2016 Drawings by Shane_CAD 9302 Drawings FAMILY HOUSING 2 LEVELS uneven PART OF THE GARAGE

Basic Module Type I Own Roof Program DWG Block for AutoCAD
Shane_CAD 9302 Drawings · Joined December 2016 Drawings by Shane_CAD 9302 Drawings Basic Module Type I Own Roof Program – residential use. – Multi-user environment – kitchen sink

Housing Trade DWG Section for AutoCAD
Shane_CAD 9302 Drawings · Joined December 2016 Drawings by Shane_CAD 9302 Drawings ARCHITECTURE PLANT – Plants – sections – details – specifications – desiganciones – dimensions
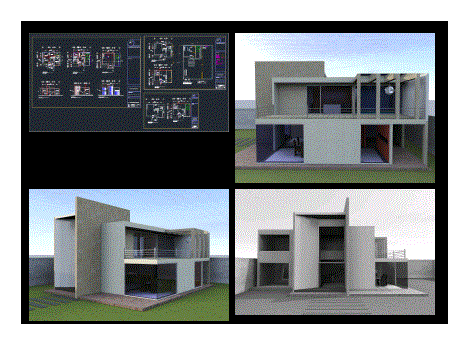
House Adriana DWG Full Project for AutoCAD
Shane_CAD 9302 Drawings · Joined December 2016 Drawings by Shane_CAD 9302 Drawings It IS CONTAINING THE ARCHITECTURAL PROJECT; CORTES FACHADAS PLANTS; STRUCTURAL AND FACILITIES AS WELL AS STANDARD; PERSPECTIVES.