
Shane_CAD
Drawings by Shane_CAD
9302 Drawings
Beach House DWG Section for AutoCAD
Shane_CAD 9302 Drawings · Joined December 2016 Drawings by Shane_CAD 9302 Drawings Cabin DWG Section for AutoCAD FREE Shane_CAD 9302 Drawings · Joined December 2016 Drawings by Shane_CAD 9302 Drawings ARCHITECTURAL PLANT;ELEVATIONS AND TRANSVERSAL AND LONGITUDINAL SECTIONS OF A FAMILY CABIN WITH 5 ROOMS. Free – Add to Cart Checkout Added to cart Week End Home 3D […]

Residential House DWG Section for AutoCAD
Shane_CAD 9302 Drawings · Joined December 2016 Drawings by Shane_CAD 9302 Drawings House 3 residential levels; with playground and space with large patio and pool. Planimetria – Plant – Sections […]

Social Housing DWG Full Project for AutoCAD
Shane_CAD 9302 Drawings · Joined December 2016 Drawings by Shane_CAD 9302 Drawings Social project in Arequipa – Peru.

Single Family Home DWG Block for AutoCAD
Shane_CAD 9302 Drawings · Joined December 2016 Drawings by Shane_CAD 9302 Drawings Detached house 6.00mx 15.00 m; conta three floors; architectural plants and all other specialties
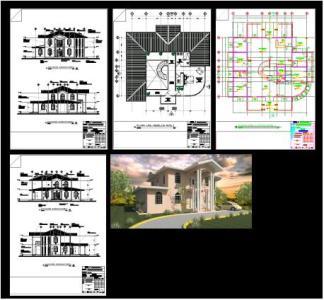
Home Mrs Jacky DWG Full Project for AutoCAD
Shane_CAD 9302 Drawings · Joined December 2016 Drawings by Shane_CAD 9302 Drawings Home Extension project – plants – sections – Construction Details – Images
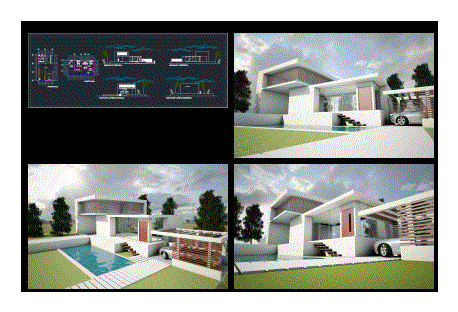
Minimalist Housing DWG Block for AutoCAD
Shane_CAD 9302 Drawings · Joined December 2016 Drawings by Shane_CAD 9302 Drawings Minimalist housing consisting on the ground floor living room, dining room; kitchen in an area of ??112 m2 […]

Family House DWG Block for AutoCAD
Shane_CAD 9302 Drawings · Joined December 2016 Drawings by Shane_CAD 9302 Drawings Plant; sanitation; electrical installations

Single Family Home DWG Detail for AutoCAD
Shane_CAD 9302 Drawings · Joined December 2016 Drawings by Shane_CAD 9302 Drawings Info Living; labor costs; budget work. detached house with detailed construction budget in xls format. percentages exec
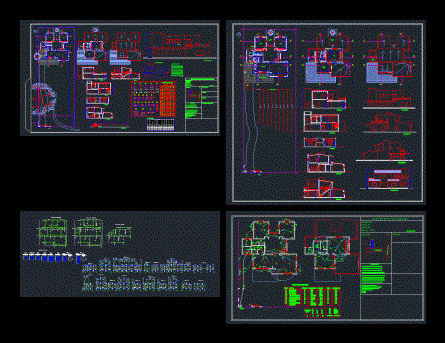
2 Floors Housing DWG Section for AutoCAD
Shane_CAD 9302 Drawings · Joined December 2016 Drawings by Shane_CAD 9302 Drawings It contains ground floor and first floor; sections and facades. Sanitary installation planes; electric; gas and drawings of […]
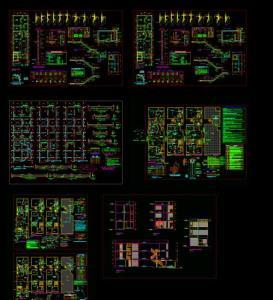
Family House 600 X 2000 DWG Plan for AutoCAD
Shane_CAD 9302 Drawings · Joined December 2016 Drawings by Shane_CAD 9302 Drawings Houses of 6.00m wide by 20.00m long. It contains architectural plans; Structure; Sanitary and electrical installations; Details of […]

Single Family House 400 M2 2D DWG Block for AutoCAD
Shane_CAD 9302 Drawings · Joined December 2016 Drawings by Shane_CAD 9302 Drawings DETACHED HOUSE 400 M2 CONTAINS URBANISMO; PLANTS; FACHADAS; CUTS

Detached House 350 M2 2D DWG Block for AutoCAD
Shane_CAD 9302 Drawings · Joined December 2016 Drawings by Shane_CAD 9302 Drawings DETACHED HOUSE 400 M2 CONTAINS URBANISMO; PLANTS; FACHADAS; CUTS

Single Family Home DWG Block for AutoCAD
Shane_CAD 9302 Drawings · Joined December 2016 Drawings by Shane_CAD 9302 Drawings Full detached house architecture – structure –
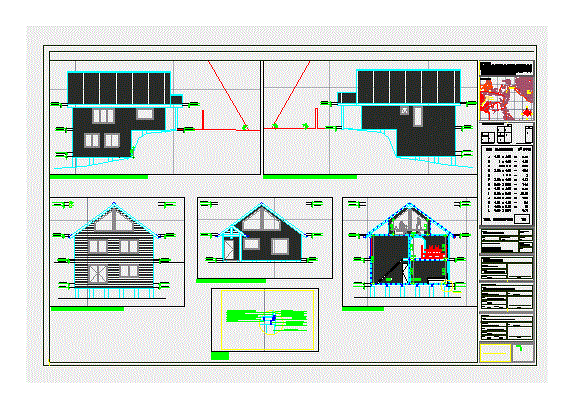
Hillside House DWG Elevation for AutoCAD
Shane_CAD 9302 Drawings · Joined December 2016 Drawings by Shane_CAD 9302 Drawings Three-storey house; with elevations; cuts; plant foundations.

Housing Uniamiliar – Design Jardnn DWG Block for AutoCAD
Shane_CAD 9302 Drawings · Joined December 2016 Drawings by Shane_CAD 9302 Drawings Plants – Cortes – Renders detached house with garden exterior design

Single Family / Full / High Cutting Plants And Facilities Family Home DWG Block for AutoCAD
Shane_CAD 9302 Drawings · Joined December 2016 Drawings by Shane_CAD 9302 Drawings High cutting plants and facilities family home Drawing labels, details, and other text information extracted from the CAD […]