
Shane_CAD
Drawings by Shane_CAD
9302 Drawings
Building Height DWG Detail for AutoCAD
Shane_CAD 9302 Drawings · Joined December 2016 Drawings by Shane_CAD 9302 Drawings Family House DWG Block for AutoCAD FREE Shane_CAD 9302 Drawings · Joined December 2016 Drawings by Shane_CAD 9302 Drawings FAMILY HOUSE Free – Add to Cart Checkout Added to cart Draft Houses DWG Section for AutoCAD FREE Shane_CAD 9302 Drawings · Joined December 2016 Drawings […]

Modular One Family- – Wood, Cane, Plaster, Thatch – – Earthquake Resistant DWG Section for AutoCAD
Shane_CAD 9302 Drawings · Joined December 2016 Drawings by Shane_CAD 9302 Drawings Module housing construction system of native Quincha, roof made of thatch. Sections, elevations and construction details. Drawing labels, […]

Housing Trade DWG Full Project for AutoCAD
Shane_CAD 9302 Drawings · Joined December 2016 Drawings by Shane_CAD 9302 Drawings Family housing project with a hope trade area. Drawing labels, details, and other text information extracted from the […]

House Room Home Silver Three Levels Of Basements, Ground And First Level, Has Also Cut The Front And Hydraulic Installation Home Three Levels Family House DWG Block for AutoCAD
Shane_CAD 9302 Drawings · Joined December 2016 Drawings by Shane_CAD 9302 Drawings HOME ROOM IN 3 LEVELS OF BASEMENTS; LOW PLANT AT FIRST LEVEL ; FACADE , CUTS AND HIDRAULIC […]

Three Levels House DWG Section for AutoCAD
Shane_CAD 9302 Drawings · Joined December 2016 Drawings by Shane_CAD 9302 Drawings Contains plants spatial organization; axes and layers. Facade; section and location. Drawing labels, details, and other text information […]

Stone House With DÉTails DWG Detail for AutoCAD
Shane_CAD 9302 Drawings · Joined December 2016 Drawings by Shane_CAD 9302 Drawings Stone house with all details – Plantas – cortes – vistas – detalles Drawing labels, details, and other […]
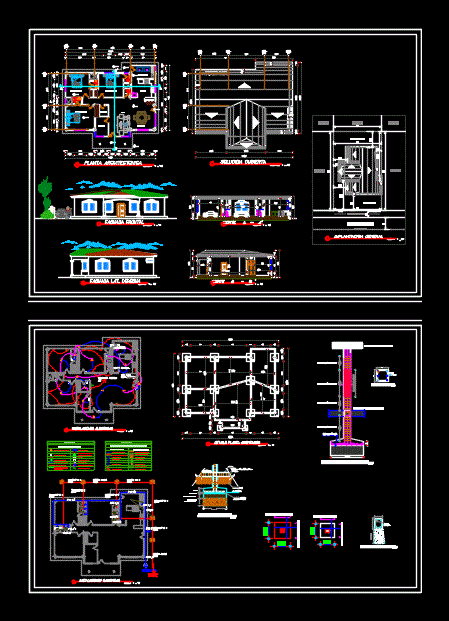
Residence Family House DWG Section for AutoCAD
Shane_CAD 9302 Drawings · Joined December 2016 Drawings by Shane_CAD 9302 Drawings HOUSE CONTAINING PLANTS FACADES SECTIONS VIEWS Drawing labels, details, and other text information extracted from the CAD file […]

Patximangado – Housing At Gorraiz DWG Section for AutoCAD
Shane_CAD 9302 Drawings · Joined December 2016 Drawings by Shane_CAD 9302 Drawings Patximangado – Housing in Gorraiz – Plants – Elevations – Sections Drawing labels, details, and other text information […]

Laboratory House – Mantova – Italy DWG Section for AutoCAD
Shane_CAD 9302 Drawings · Joined December 2016 Drawings by Shane_CAD 9302 Drawings One family housing with shop – Clothes store – Plant – Elevations – Sections Drawing labels, details, and […]

Housing DWG Block for AutoCAD
Shane_CAD 9302 Drawings · Joined December 2016 Drawings by Shane_CAD 9302 Drawings Housing – Two plants – Three bedrooms – Garage – Several versions of plants Drawing labels, details, and […]

Vicens House 3D DWG Section for AutoCAD
Shane_CAD 9302 Drawings · Joined December 2016 Drawings by Shane_CAD 9302 Drawings Vicens house – Plants – Elevations – Sections – Model in3D Drawing labels, details, and other text information […]
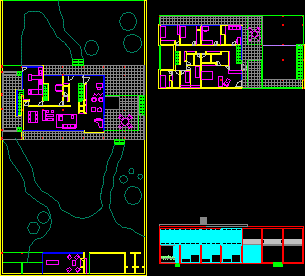
Antonio Bonet – House Oks DWG Elevation for AutoCAD
Shane_CAD 9302 Drawings · Joined December 2016 Drawings by Shane_CAD 9302 Drawings Antonio Bonet – House oks – Plants – Elevation

House Shop DWG Detail for AutoCAD
Shane_CAD 9302 Drawings · Joined December 2016 Drawings by Shane_CAD 9302 Drawings House shop – Mexico – hydro sanitary installations – Details Drawing labels, details, and other text information extracted […]
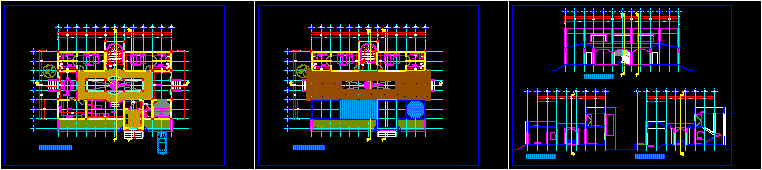
Residencial House DWG Section for AutoCAD
Shane_CAD 9302 Drawings · Joined December 2016 Drawings by Shane_CAD 9302 Drawings Residencial house -Two plants – Four bedrooms – Plants – Sections – Elevations Drawing labels, details, and other […]

Family House DWG Block for AutoCAD
Shane_CAD 9302 Drawings · Joined December 2016 Drawings by Shane_CAD 9302 Drawings Two plants – Commercial store – Four bedrooms – Plants Drawing labels, details, and other text information extracted […]
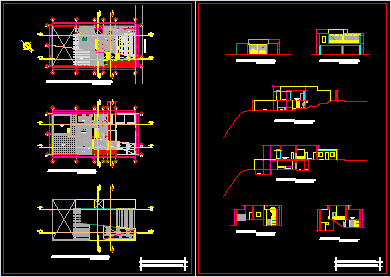
House At Inclined Beach DWG Section for AutoCAD
Shane_CAD 9302 Drawings · Joined December 2016 Drawings by Shane_CAD 9302 Drawings Two bedrooms – Artist room – Garage – Swimming pool – Plants – Sections – Elevations Drawing labels, […]