
Shane_CAD
Drawings by Shane_CAD
9302 Drawings
Townhome DWG Full Project for AutoCAD
Shane_CAD 9302 Drawings · Joined December 2016 Drawings by Shane_CAD 9302 Drawings Villa DWG Plan for AutoCAD FREE Shane_CAD 9302 Drawings · Joined December 2016 Drawings by Shane_CAD 9302 Drawings A nice villa with plans and sections and elevations with details included. Free – Add to Cart Checkout Added to cart Family House DWG Block for AutoCAD […]

Family House DWG Section for AutoCAD
Shane_CAD 9302 Drawings · Joined December 2016 Drawings by Shane_CAD 9302 Drawings PLANT COMPLETE AND DETAILED, section and elevation Drawing labels, details, and other text information extracted from the CAD […]

Family House DWG Full Project for AutoCAD
Shane_CAD 9302 Drawings · Joined December 2016 Drawings by Shane_CAD 9302 Drawings Apartment consists of distribution plants, cuts and elevations located in a residential neighborhood consists of a car – […]
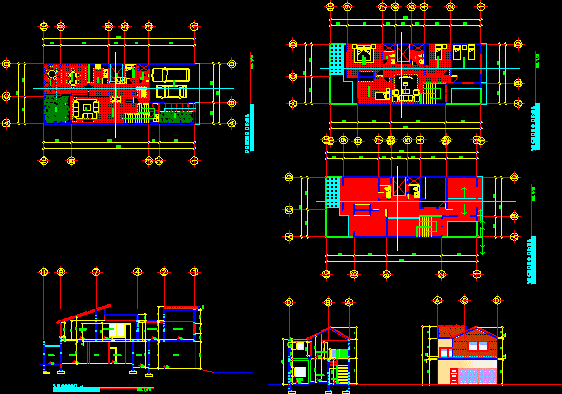
Residence Cabat DWG Section for AutoCAD
Shane_CAD 9302 Drawings · Joined December 2016 Drawings by Shane_CAD 9302 Drawings FAMILY HOUSE FIRST AND SECOND FLOOR CONTAINING levels plus the floor to ceiling, ELEVATIONS AND SECTION OF THE […]

Beach House DWG Block for AutoCAD
Shane_CAD 9302 Drawings · Joined December 2016 Drawings by Shane_CAD 9302 Drawings House on the beach with site map is included. Drawing labels, details, and other text information extracted from […]

Detached Two-Storey House DWG Full Project for AutoCAD
Shane_CAD 9302 Drawings · Joined December 2016 Drawings by Shane_CAD 9302 Drawings Detached house with two floors and roof. Complete project: architectural plans, plants, cuts, elevations, plans electrical and sanitary […]

Summer Season Drawing DWG Block for AutoCAD
Shane_CAD 9302 Drawings · Joined December 2016 Drawings by Shane_CAD 9302 Drawings station to be built in Kerala. Drawing labels, details, and other text information extracted from the CAD file: […]
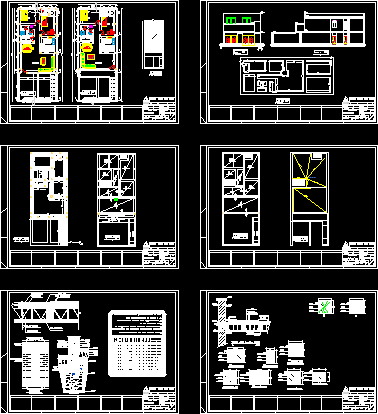
Hoses Good DWG Block for AutoCAD
Shane_CAD 9302 Drawings · Joined December 2016 Drawings by Shane_CAD 9302 Drawings hoses good…

House Economic DWG Block for AutoCAD
Shane_CAD 9302 Drawings · Joined December 2016 Drawings by Shane_CAD 9302 Drawings DEVELOPMENT OF A HOUSE ECONOMIC 6.00 X 10.00, WITH THREE BEDROOMS KITCHEN DINING ROOM. Drawing labels, details, and […]
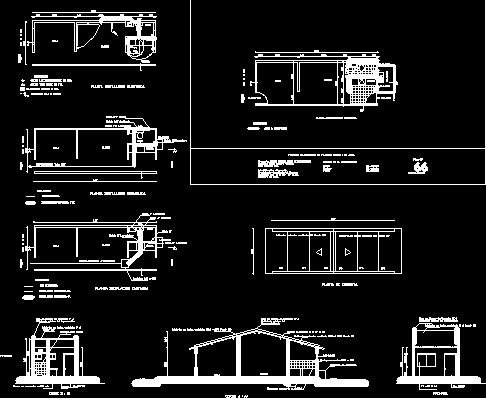
Social Housing Models DWG Model for AutoCAD
Shane_CAD 9302 Drawings · Joined December 2016 Drawings by Shane_CAD 9302 Drawings Units of affordable housing Drawing labels, details, and other text information extracted from the CAD file (Translated from […]

Detached House DWG Elevation for AutoCAD
Shane_CAD 9302 Drawings · Joined December 2016 Drawings by Shane_CAD 9302 Drawings House of 2 levels of 198 m2 area of ??land, plants, cuttings; elevation; foundations; slabs, electrical installations, sanitary. […]

Home DWG Detail for AutoCAD
Shane_CAD 9302 Drawings · Joined December 2016 Drawings by Shane_CAD 9302 Drawings Casa.planos – Details.

4 Floors Residential DWG Plan for AutoCAD
Shane_CAD 9302 Drawings · Joined December 2016 Drawings by Shane_CAD 9302 Drawings Full Details – Elevations – full sections and plans feasible.

Detached House DWG Elevation for AutoCAD
Shane_CAD 9302 Drawings · Joined December 2016 Drawings by Shane_CAD 9302 Drawings Detached house of 3 levels of 150 m2 area, plants, cuts, elevations, electrical installations, sanitary. Drawing labels, details, […]

Detached House 3D DWG Full Project for AutoCAD
Shane_CAD 9302 Drawings · Joined December 2016 Drawings by Shane_CAD 9302 Drawings The project arose from an organic idea, which was defined in the section with low waves on the […]

Home Room / Home / Mostly Metal Structure DWG Block for AutoCAD
Shane_CAD 9302 Drawings · Joined December 2016 Drawings by Shane_CAD 9302 Drawings House room driving double room heights ramps swimming channel, Mostly metal structure Drawing labels, details, and other text […]