
Shane_CAD
Drawings by Shane_CAD
9302 Drawings
House DWG Block for AutoCAD
Shane_CAD 9302 Drawings · Joined December 2016 Drawings by Shane_CAD 9302 Drawings Executive Project House – Room DWG Full Project for AutoCAD FREE Shane_CAD 9302 Drawings · Joined December 2016 Drawings by Shane_CAD 9302 Drawings We present architectural plans, structural, hydraulic, sanitary, electrical and finishing a home project room Free – Add to Cart Checkout Added to […]
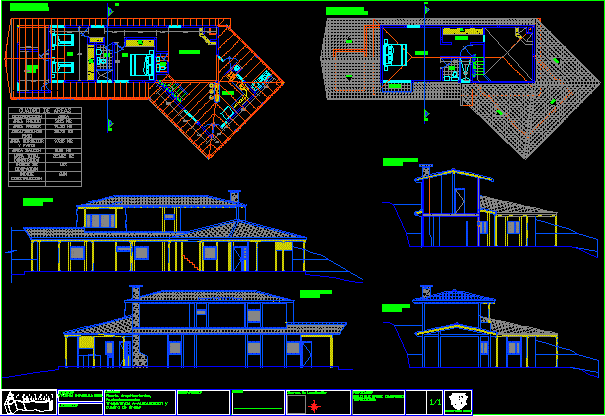
Vivienda Campestre DWG Block for AutoCAD
Shane_CAD 9302 Drawings · Joined December 2016 Drawings by Shane_CAD 9302 Drawings Diseño Arquitectonico de una vivienda campestre en zon arural Drawing labels, details, and other text information extracted from […]
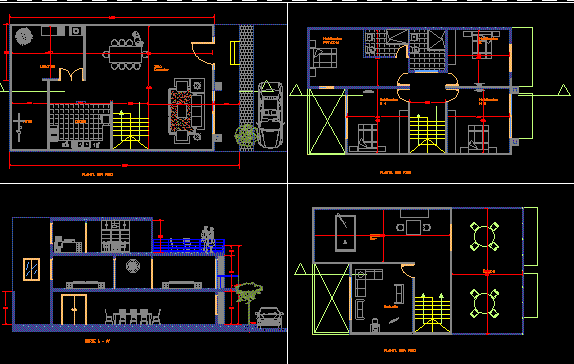
House – Housing Three Plants DWG Block for AutoCAD
Shane_CAD 9302 Drawings · Joined December 2016 Drawings by Shane_CAD 9302 Drawings Single House 3 Floors Drawing labels, details, and other text information extracted from the CAD file (Translated from […]

Vivienda Unifamiliar DWG Block for AutoCAD
Shane_CAD 9302 Drawings · Joined December 2016 Drawings by Shane_CAD 9302 Drawings planta y cortes y fachadas Drawing labels, details, and other text information extracted from the CAD file (Translated […]
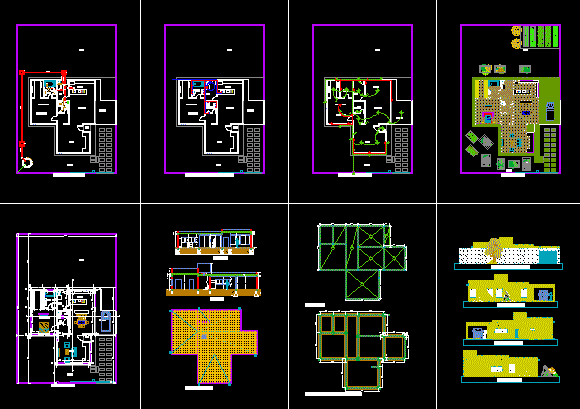
Single Family DWG Plan for AutoCAD
Shane_CAD 9302 Drawings · Joined December 2016 Drawings by Shane_CAD 9302 Drawings floor plans, cutting and facades. Drawing labels, details, and other text information extracted from the CAD file (Translated […]

Single Family DWG Block for AutoCAD
Shane_CAD 9302 Drawings · Joined December 2016 Drawings by Shane_CAD 9302 Drawings Vvivienda of two plants on the ground floor is located the social, a guest bathroom, kitchen and laundry, […]
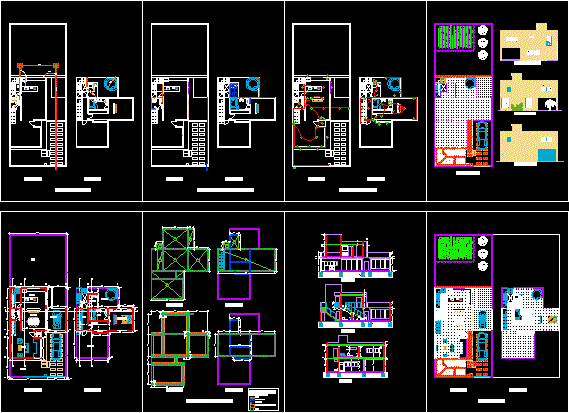
Detached House DWG Full Project for AutoCAD
Shane_CAD 9302 Drawings · Joined December 2016 Drawings by Shane_CAD 9302 Drawings Housing project already done in Catamarca is located on the ground floor being, dining, kitchen and bath on […]

3-Bedroom Two-Story House Project with Floor Plans and Elevation
Shane_CAD 9302 Drawings · Joined December 2016 Drawings by Shane_CAD 9302 Drawings Two-story residential project featuring architectural floor plans, a roof plan, and a rendered front elevation. The layout organizes […]

House Of The Youth Association DWG Full Project for AutoCAD
Shane_CAD 9302 Drawings · Joined December 2016 Drawings by Shane_CAD 9302 Drawings Plant – cut – raising some interesting project Drawing labels, details, and other text information extracted from the […]

House 2 Floors Loft DWG Plan for AutoCAD
Shane_CAD 9302 Drawings · Joined December 2016 Drawings by Shane_CAD 9302 Drawings Plants; cuts, elevations, surface box, electrical plans, memory load and protection Drawing labels, details, and other text information […]

Two Story Home DWG Block for AutoCAD
Shane_CAD 9302 Drawings · Joined December 2016 Drawings by Shane_CAD 9302 Drawings PROPERTY FIRST FLOOR: LIVING ROOM, DINING ROOM, KITCHEN, BATHROOM, TERRACE, GARDEN, SECOND FLOOR: THREE BEDROOMS, BATHROOM FLAT – […]

Family Residence DWG Block for AutoCAD
Shane_CAD 9302 Drawings · Joined December 2016 Drawings by Shane_CAD 9302 Drawings Residence with gables and includes ground floor and first floor facade. furnished; axes and dimensions. Drawing labels, details, […]

Home 3D DWG Model for AutoCAD
Shane_CAD 9302 Drawings · Joined December 2016 Drawings by Shane_CAD 9302 Drawings 3D is a house with 3 bedrooms, living room, kitchen, dining room, bathroom with reduced dimensions. Drawing labels, […]

Duplex Family Family Home, 2 Bedrooms Bathroom DWG Block for AutoCAD
Shane_CAD 9302 Drawings · Joined December 2016 Drawings by Shane_CAD 9302 Drawings 2 Dormitorios , toilet . Drawing labels, details, and other text information extracted from the CAD file (Translated […]
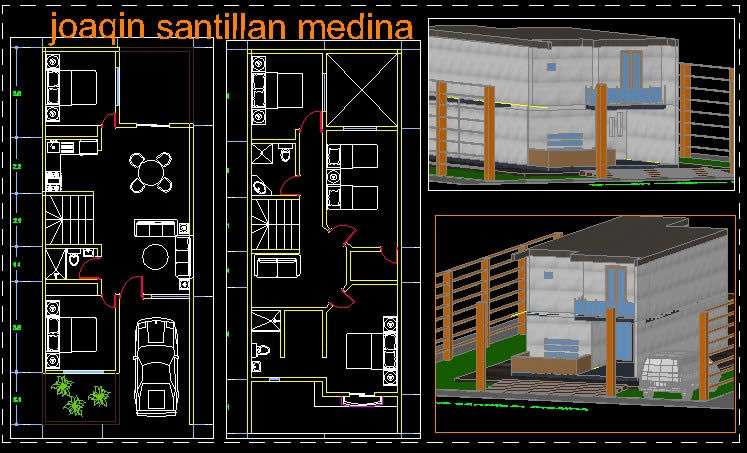
2 Storey House 3D DWG Model for AutoCAD
Shane_CAD 9302 Drawings · Joined December 2016 Drawings by Shane_CAD 9302 Drawings House 2 floors – – 3D. Drawing labels, details, and other text information extracted from the CAD file […]

Bi Home Family DWG Full Project for AutoCAD
Shane_CAD 9302 Drawings · Joined December 2016 Drawings by Shane_CAD 9302 Drawings section Plant Project Drawing labels, details, and other text information extracted from the CAD file (Translated from Italian): […]