
Shane_CAD
Drawings by Shane_CAD
9302 Drawings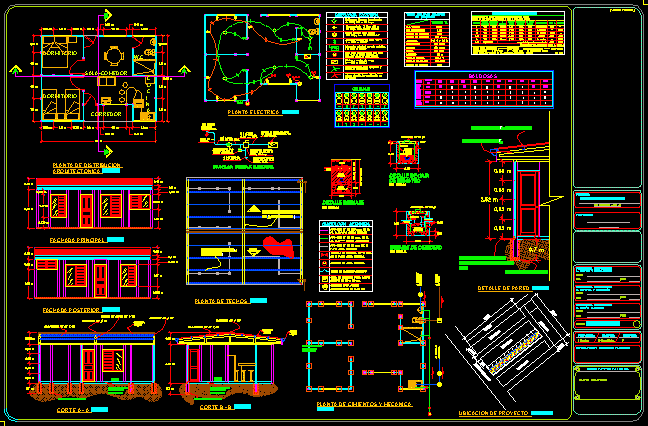
Casa Prefabricada DWG Block for AutoCAD
Shane_CAD 9302 Drawings · Joined December 2016 Drawings by Shane_CAD 9302 Drawings Profile Minimal House DWG Block for AutoCAD FREE Shane_CAD 9302 Drawings · Joined December 2016 Drawings by Shane_CAD 9302 Drawings profile minimal house – Plant – Views Free – Add to Cart Checkout Added to cart Housing – Trade DWG Block for AutoCAD FREE Shane_CAD […]
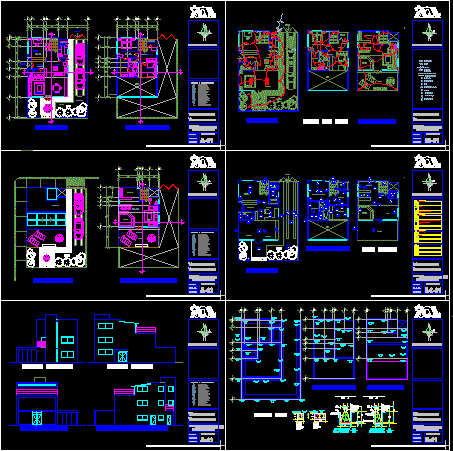
Loft DWG Block for AutoCAD
Shane_CAD 9302 Drawings · Joined December 2016 Drawings by Shane_CAD 9302 Drawings DESIGN LOFT, INCLUDING PLANTS, CUT, facade, ELECTRICAL, FINISH AND FOUNDATION PLAN. Drawing labels, details, and other text information […]

Residential House With 4 Bedrooms DWG Section for AutoCAD
Shane_CAD 9302 Drawings · Joined December 2016 Drawings by Shane_CAD 9302 Drawings 4 bedroom apartment in Uganda, general plant, site location, elevated sections and toilet. for external use – Typical […]
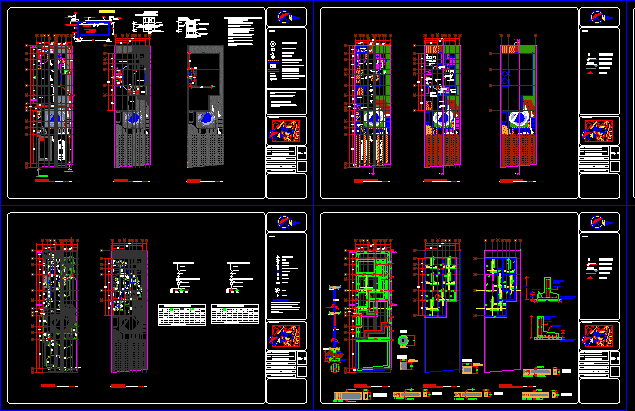
Housing Dario DWG Block for AutoCAD
Shane_CAD 9302 Drawings · Joined December 2016 Drawings by Shane_CAD 9302 Drawings House has parking room, study, dining room, kitchen, utility room, three bedrooms main with ocean views, pool and […]

10×15 Bedroom House DWG Block for AutoCAD
Shane_CAD 9302 Drawings · Joined December 2016 Drawings by Shane_CAD 9302 Drawings House room with some technical specifications, plant cuttings; facades. Drawing labels, details, and other text information extracted from […]
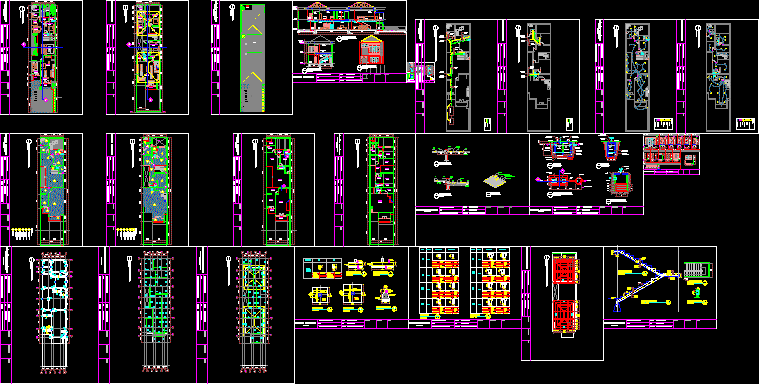
Home Shop DWG Block for AutoCAD
Shane_CAD 9302 Drawings · Joined December 2016 Drawings by Shane_CAD 9302 Drawings in Jakarta. Drawing labels, details, and other text information extracted from the CAD file (Translated from Indonesian): sr-, […]

Predimensionamento Home DWG Block for AutoCAD
Shane_CAD 9302 Drawings · Joined December 2016 Drawings by Shane_CAD 9302 Drawings Pre – dimensioning of spaces minimum. Drawing labels, details, and other text information extracted from the CAD file […]

Urban Field House Piura DWG Block for AutoCAD
Shane_CAD 9302 Drawings · Joined December 2016 Drawings by Shane_CAD 9302 Drawings Detached house, spacious and intimate social areas, exterior treatment with terrace and swimming pool, sloping roofs. Drawing labels, […]

Country House Plan DWG Block for AutoCAD
Shane_CAD 9302 Drawings · Joined December 2016 Drawings by Shane_CAD 9302 Drawings RELIEF PLAN. Drawing labels, details, and other text information extracted from the CAD file (Translated from Spanish): engineering […]

Roof House DWG Detail for AutoCAD
Shane_CAD 9302 Drawings · Joined December 2016 Drawings by Shane_CAD 9302 Drawings Details of preliminary and final design of the house with attic roof, floor, walls, plumbing and sewerage Drawing […]
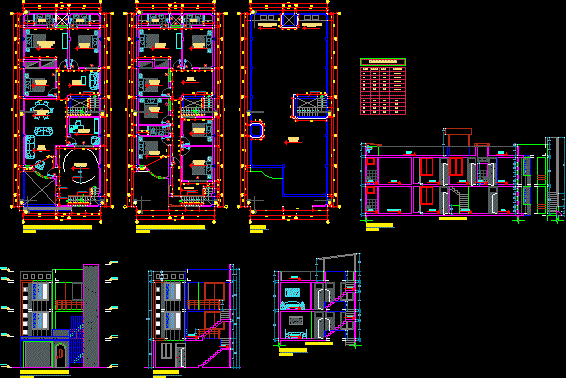
Second And Third Floor Extension DWG Block for AutoCAD
Shane_CAD 9302 Drawings · Joined December 2016 Drawings by Shane_CAD 9302 Drawings ARCHITECTURE second and third floors of a house. Drawing labels, details, and other text information extracted from the […]
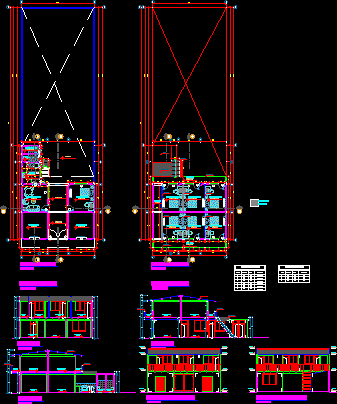
Housing Accommodation DWG Block for AutoCAD
Shane_CAD 9302 Drawings · Joined December 2016 Drawings by Shane_CAD 9302 Drawings SECOND BEDROOM HOUSE WITH ACCOMMODATION IN LEVEL HUANCAVELICA. Drawing labels, details, and other text information extracted from the […]

Residential Building DWG Section for AutoCAD
Shane_CAD 9302 Drawings · Joined December 2016 Drawings by Shane_CAD 9302 Drawings Contains 4 bedroom flat Elevations – Sections – 4 levels. Drawing labels, details, and other text information extracted […]

Single Family DWG Section for AutoCAD
Shane_CAD 9302 Drawings · Joined December 2016 Drawings by Shane_CAD 9302 Drawings This file includes detailed plant section and elevation of a house. This circulation has a good finish and […]

Housing Duplex DWG Block for AutoCAD
Shane_CAD 9302 Drawings · Joined December 2016 Drawings by Shane_CAD 9302 Drawings Two-family residential housing . Drawing labels, details, and other text information extracted from the CAD file (Translated from […]

Multi Family Home Za Design DWG Block for AutoCAD
Shane_CAD 9302 Drawings · Joined December 2016 Drawings by Shane_CAD 9302 Drawings Draft multi traditional family home.