
Shane_CAD
Drawings by Shane_CAD
9302 Drawings
House DWG Block for AutoCAD
Shane_CAD 9302 Drawings · Joined December 2016 Drawings by Shane_CAD 9302 Drawings Family House DWG Section for AutoCAD FREE Shane_CAD 9302 Drawings · Joined December 2016 Drawings by Shane_CAD 9302 Drawings remodeling Houses – 3 levels – PLANTS; sections – elevations – OUTLOOK – RENDERS Free – Add to Cart Checkout Added to cart Wooden Cottage DWG […]

License Works DWG Block for AutoCAD
Shane_CAD 9302 Drawings · Joined December 2016 Drawings by Shane_CAD 9302 Drawings FLAT TO PROCESS EXPANSION LICENSE FOR CONSTRUCTION OF HOUSE ROOM Drawing labels, details, and other text information extracted […]

Economic House 3D DWG Plan for AutoCAD
Shane_CAD 9302 Drawings · Joined December 2016 Drawings by Shane_CAD 9302 Drawings House Economica 1 level: Includes furnishing and architectural plan with 3D view. Format. Dwg. Drawing labels, details, and […]

Room Home DWG Plan for AutoCAD
Shane_CAD 9302 Drawings · Joined December 2016 Drawings by Shane_CAD 9302 Drawings Plans for a 2 storey house, floor to ceiling, 2 cuts and 4 lifts. Drawing labels, details, and […]

Twin House DWG Plan for AutoCAD
Shane_CAD 9302 Drawings · Joined December 2016 Drawings by Shane_CAD 9302 Drawings Twin 2 Story Homes with architectural details, nomenclature, dimensions, levels, etc.. Facades, structural breaks, electrical plans, architectural drawings, […]
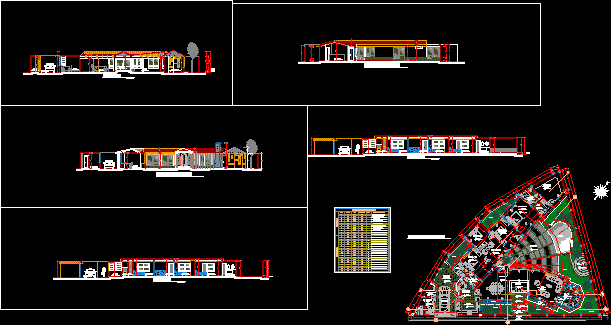
Home Field DWG Section for AutoCAD
Shane_CAD 9302 Drawings · Joined December 2016 Drawings by Shane_CAD 9302 Drawings Houses in the area designed on one floor, arises from the intersection of 2 blocks considering how fickle […]
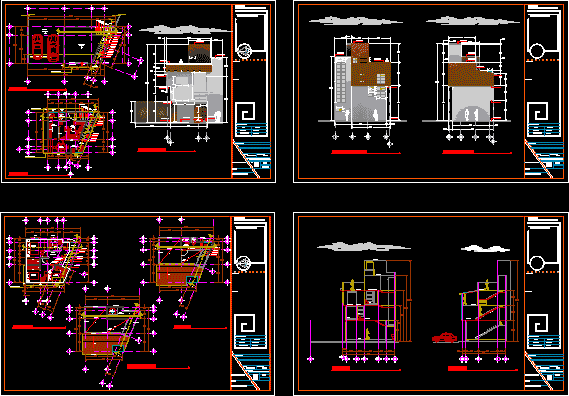
Home Tenancingo Mexico DWG Plan for AutoCAD
Shane_CAD 9302 Drawings · Joined December 2016 Drawings by Shane_CAD 9302 Drawings Architectural plans for a house Drawing labels, details, and other text information extracted from the CAD file (Translated […]

Housing Tonatico DWG Detail for AutoCAD
Shane_CAD 9302 Drawings · Joined December 2016 Drawings by Shane_CAD 9302 Drawings household in the town of Tonatico, State of Mexico. The file has architectural plants, cuts, facades, structural proposal […]
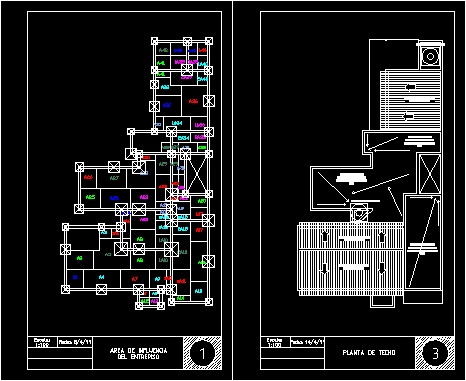
Influence Area DWG Block for AutoCAD
Shane_CAD 9302 Drawings · Joined December 2016 Drawings by Shane_CAD 9302 Drawings PLANT IS APPRECIATED mezzanine. In which is the enumeration of the different areas. PLANT ROOF. ALL IN ESC […]
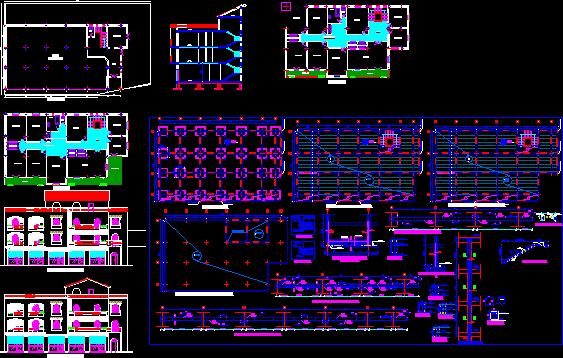
House DWG Block for AutoCAD
Shane_CAD 9302 Drawings · Joined December 2016 Drawings by Shane_CAD 9302 Drawings Family house. Drawing labels, details, and other text information extracted from the CAD file (Translated from French): s.d.b, […]
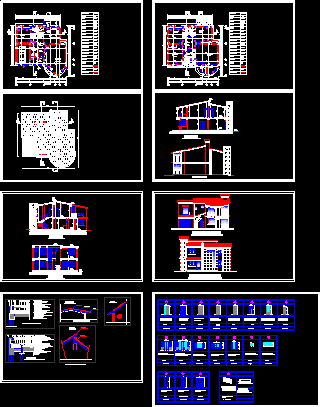
House – Family House DWG Block for AutoCAD
Shane_CAD 9302 Drawings · Joined December 2016 Drawings by Shane_CAD 9302 Drawings House. Drawing labels, details, and other text information extracted from the CAD file (Translated from French): bedroom, wooden […]
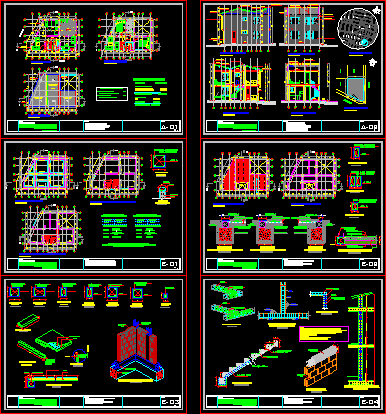
Corner House DWG Plan for AutoCAD
Shane_CAD 9302 Drawings · Joined December 2016 Drawings by Shane_CAD 9302 Drawings House corner in warm climate zone, including architectural plans, elevations, sections, foundation plan, structure and construction details. Drawing […]

Country House Design DWG Block for AutoCAD
Shane_CAD 9302 Drawings · Joined December 2016 Drawings by Shane_CAD 9302 Drawings design a multi-family farmhouse. Drawing labels, details, and other text information extracted from the CAD file (Translated from […]

Two Story Villa DWG Section for AutoCAD
Shane_CAD 9302 Drawings · Joined December 2016 Drawings by Shane_CAD 9302 Drawings This is a design drawing of a Villa type home of 190sqm Completed with work out plan, site […]
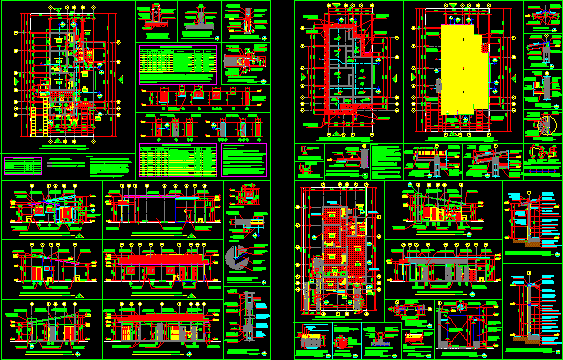
Residential DWG Plan for AutoCAD
Shane_CAD 9302 Drawings · Joined December 2016 Drawings by Shane_CAD 9302 Drawings Plans for a residential house of 75 m2 on 1 level, has: ground floor to ceiling architectural floor […]
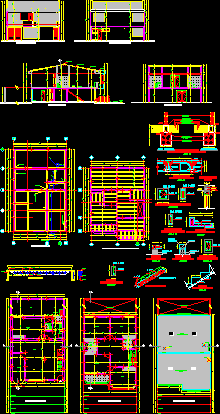
Detached Two-Storey House DWG Detail for AutoCAD
Shane_CAD 9302 Drawings · Joined December 2016 Drawings by Shane_CAD 9302 Drawings Detached house between party in a warm climate area, including plants, cuts, elevations, structural and construction details FOUNDATION. […]