
Shane_CAD
Drawings by Shane_CAD
9302 Drawings
Country House DWG Block for AutoCAD
Shane_CAD 9302 Drawings · Joined December 2016 Drawings by Shane_CAD 9302 Drawings Residential Housing DWG Block for AutoCAD FREE Shane_CAD 9302 Drawings · Joined December 2016 Drawings by Shane_CAD 9302 Drawings Residential type accommodation, 4 bedrooms garage, service area, social area, garden ; Free – Add to Cart Checkout Added to cart Wooden Vacation House DWG Plan […]

House 5 X 30 DWG Section for AutoCAD
Shane_CAD 9302 Drawings · Joined December 2016 Drawings by Shane_CAD 9302 Drawings These are the blueprints for a house in Ramos Mejia, who is 5 feet wide by 30 long. […]

Housing Normal Set Of Plans DWG Plan for AutoCAD
Shane_CAD 9302 Drawings · Joined December 2016 Drawings by Shane_CAD 9302 Drawings Set normal housing plan. 3 bedrooms, living room, dining room, kitchen, terrace, roof and bathroom. Drawing labels, details, […]
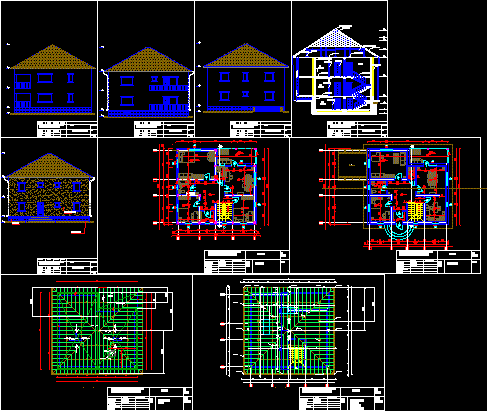
Home 2D DWG Block for AutoCAD
Shane_CAD 9302 Drawings · Joined December 2016 Drawings by Shane_CAD 9302 Drawings 2D Home – plants – views. Drawing labels, details, and other text information extracted from the CAD file […]
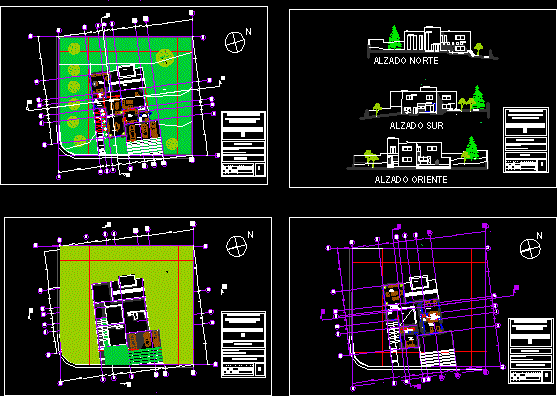
House To Future DWG Block for AutoCAD
Shane_CAD 9302 Drawings · Joined December 2016 Drawings by Shane_CAD 9302 Drawings Architectural design of a house located in Zapopan. Drawing labels, details, and other text information extracted from the […]
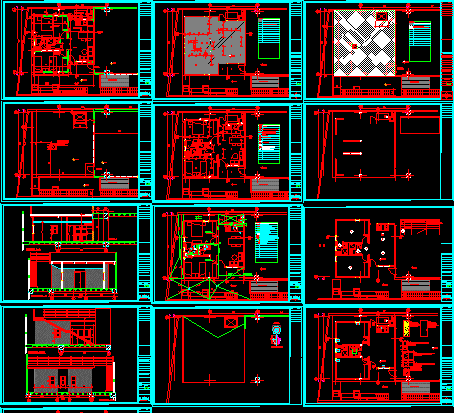
Counseling DWG Block for AutoCAD
Shane_CAD 9302 Drawings · Joined December 2016 Drawings by Shane_CAD 9302 Drawings Single House, staff work. Drawing labels, details, and other text information extracted from the CAD file (Translated from […]
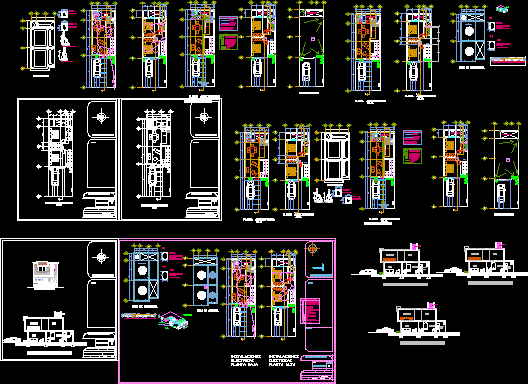
Casa Habitacion DWG Block for AutoCAD
Shane_CAD 9302 Drawings · Joined December 2016 Drawings by Shane_CAD 9302 Drawings Casa Habitacion de Interes Social Drawing labels, details, and other text information extracted from the CAD file (Translated […]
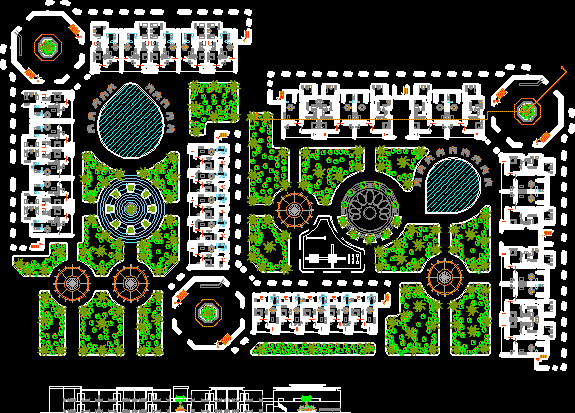
Chalet DWG Section for AutoCAD
Shane_CAD 9302 Drawings · Joined December 2016 Drawings by Shane_CAD 9302 Drawings chalet – plants – sections Drawing labels, details, and other text information extracted from the CAD file: mute, […]
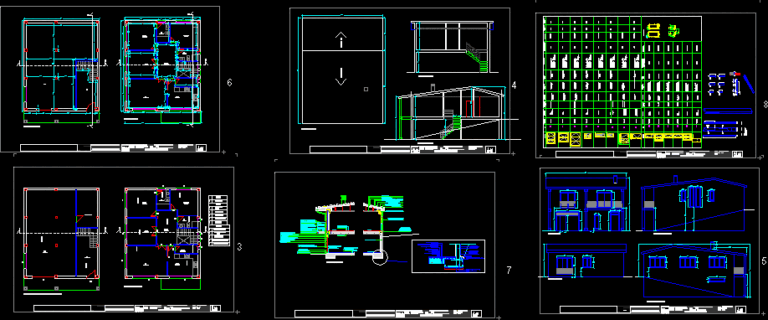
Constructive Section DWG Section for AutoCAD
Shane_CAD 9302 Drawings · Joined December 2016 Drawings by Shane_CAD 9302 Drawings section of a house construction with ground and floor. Drawing labels, details, and other text information extracted from […]
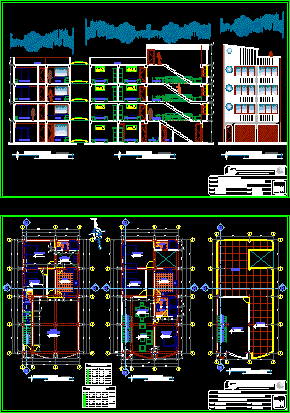
Trade Home DWG Block for AutoCAD
Shane_CAD 9302 Drawings · Joined December 2016 Drawings by Shane_CAD 9302 Drawings Two family on two floors with five bedrooms. Drawing labels, details, and other text information extracted from the […]
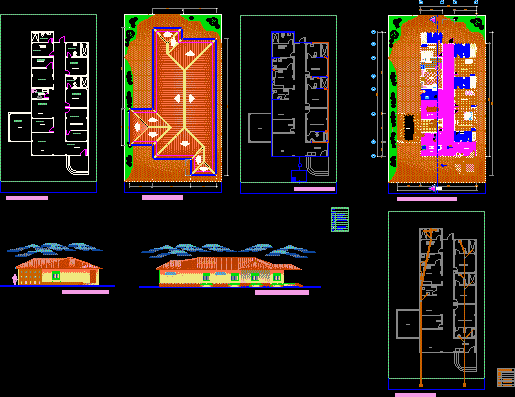
Homestead DWG Block for AutoCAD
Shane_CAD 9302 Drawings · Joined December 2016 Drawings by Shane_CAD 9302 Drawings A one-story homes with garage, walls and trim; implantation and cover, all color, Drawing labels, details, and other […]
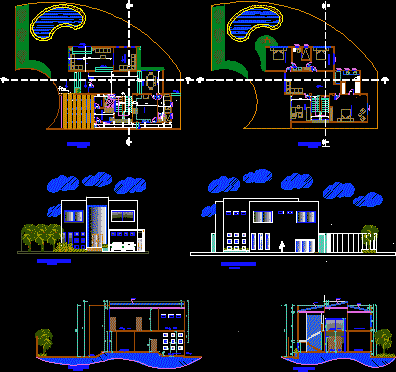
2-Storey Townhouse DWG Block for AutoCAD
Shane_CAD 9302 Drawings · Joined December 2016 Drawings by Shane_CAD 9302 Drawings Contains floor, floor 2 cuts, 2 Facahada, 3 bedrooms library, study, dining room, kitchen, living room, cellar, stairs, […]

Duplex 5×11 DWG Section for AutoCAD
Shane_CAD 9302 Drawings · Joined December 2016 Drawings by Shane_CAD 9302 Drawings Are the floors of a 5-level duplex with its own section and elevation. Drawing labels, details, and other […]
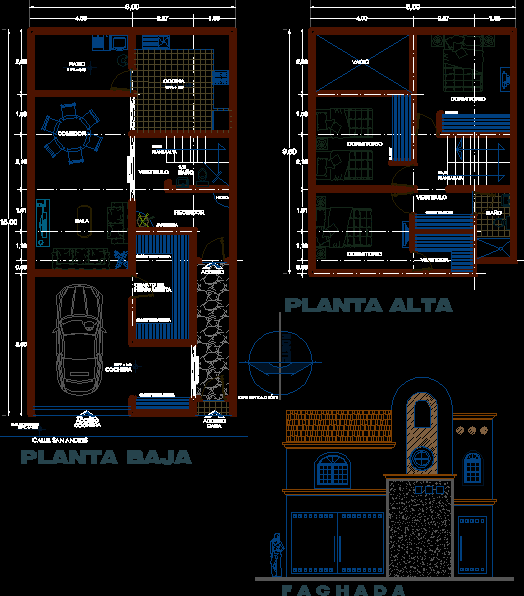
House 2000 DWG Full Project for AutoCAD
Shane_CAD 9302 Drawings · Joined December 2016 Drawings by Shane_CAD 9302 Drawings Project for a 2-level bedroom house in an area of ??8×15 meters. Drawing labels, details, and other text […]
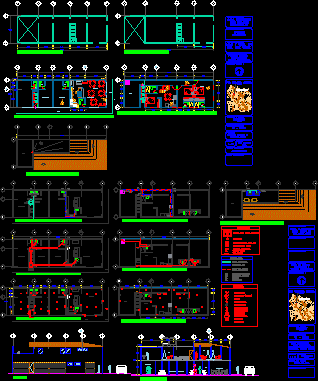
House With Commercial DWG Full Project for AutoCAD
Shane_CAD 9302 Drawings · Joined December 2016 Drawings by Shane_CAD 9302 Drawings Architectural pPoyecto furnished, facilities project Drawing labels, details, and other text information extracted from the CAD file (Translated […]

Home Commercial DWG Full Project for AutoCAD
Shane_CAD 9302 Drawings · Joined December 2016 Drawings by Shane_CAD 9302 Drawings Project for a two-storey house, with shop on ground floor and several bedrooms with bathroom in each Drawing […]