
Shane_CAD
Drawings by Shane_CAD
9302 Drawings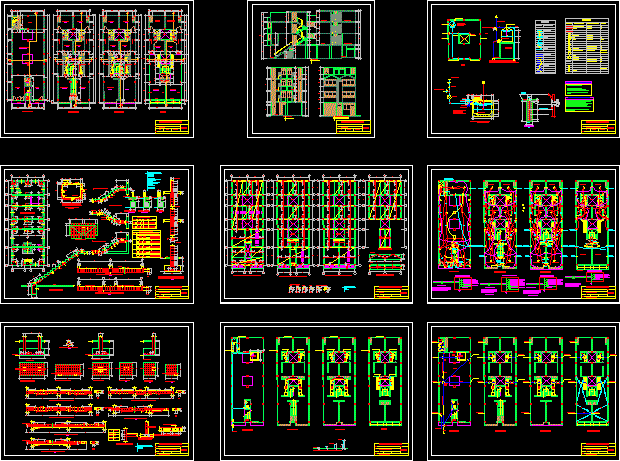
Bedroom House 3 Levels DWG Block for AutoCAD
Shane_CAD 9302 Drawings · Joined December 2016 Drawings by Shane_CAD 9302 Drawings Duplex House DWG Block for AutoCAD FREE Shane_CAD 9302 Drawings · Joined December 2016 Drawings by Shane_CAD 9302 Drawings Architectural design of a house fully furnished, ground floor, upstairs, courts and main façade – gym – terrace […] Free – Add to Cart Checkout Added […]

Two Bedroom Apartment DWG Block for AutoCAD
Shane_CAD 9302 Drawings · Joined December 2016 Drawings by Shane_CAD 9302 Drawings two bedroom apartment in a modern style in a small space, with living room, kitchen breakfast bar, decorative […]
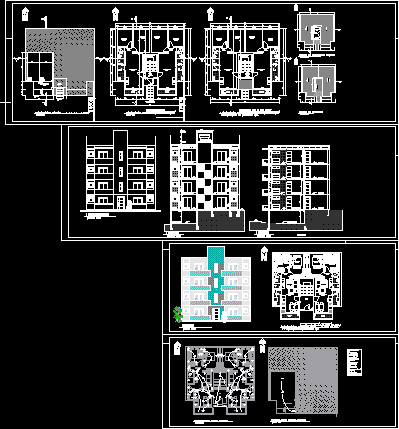
Residential Building Project DWG Full Project for AutoCAD
Shane_CAD 9302 Drawings · Joined December 2016 Drawings by Shane_CAD 9302 Drawings full residential building project. Drawing labels, details, and other text information extracted from the CAD file (Translated from […]

Expanding Family House DWG Full Project for AutoCAD
Shane_CAD 9302 Drawings · Joined December 2016 Drawings by Shane_CAD 9302 Drawings The project is an extension of the home; HAVE ALL REQUIRED PLANS: INST. ELECTRIC AND OTHER HEALTH AND […]
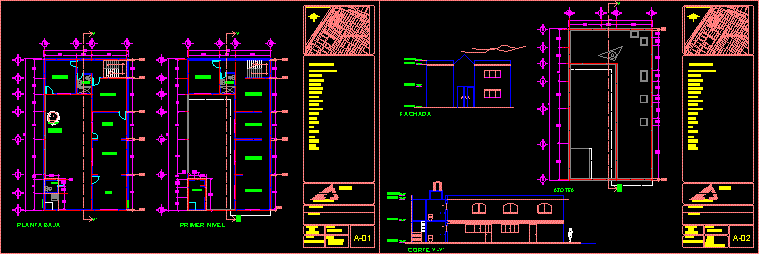
Casa Habitacion DWG Block for AutoCAD
Shane_CAD 9302 Drawings · Joined December 2016 Drawings by Shane_CAD 9302 Drawings Planta Baja y alta con corte y fachada en forma de Drawing labels, details, and other text information […]
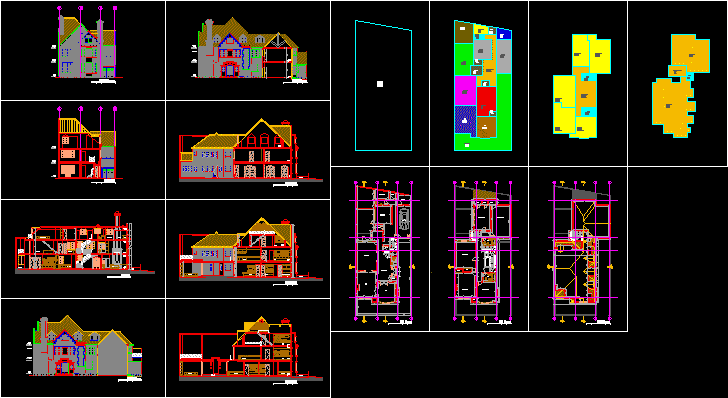
Teusaquillo Home DWG Model for AutoCAD
Shane_CAD 9302 Drawings · Joined December 2016 Drawings by Shane_CAD 9302 Drawings HOME RESTORATION AND REMODELING OF ARCHITECTURE IN ENGLISH IN BOGOTA COLOMBIA Teusaquillo. Drawing labels, details, and other text […]

800 X 2000 Single-Family Dwelling DWG Block for AutoCAD
Shane_CAD 9302 Drawings · Joined December 2016 Drawings by Shane_CAD 9302 Drawings architectural approach of a house in an area of ??20.00 mts x 8.00mts. 3 floors. Drawing labels, details, […]

Home – Details DWG Detail for AutoCAD
Shane_CAD 9302 Drawings · Joined December 2016 Drawings by Shane_CAD 9302 Drawings House with details.
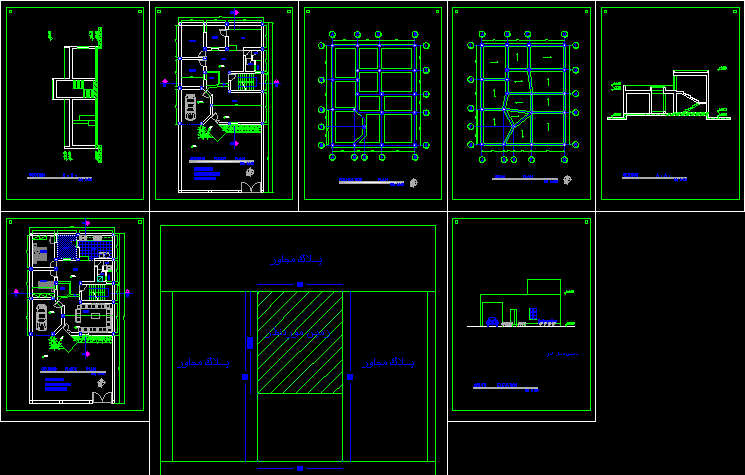
House DWG Detail for AutoCAD
Shane_CAD 9302 Drawings · Joined December 2016 Drawings by Shane_CAD 9302 Drawings House – Structural Details.

Modern House DWG Block for AutoCAD
Shane_CAD 9302 Drawings · Joined December 2016 Drawings by Shane_CAD 9302 Drawings modern house. Drawing labels, details, and other text information extracted from the CAD file: south elevation, section b-b, […]

House DWG Section for AutoCAD
Shane_CAD 9302 Drawings · Joined December 2016 Drawings by Shane_CAD 9302 Drawings House – planes – sections. Drawing labels, details, and other text information extracted from the CAD file: plant, […]
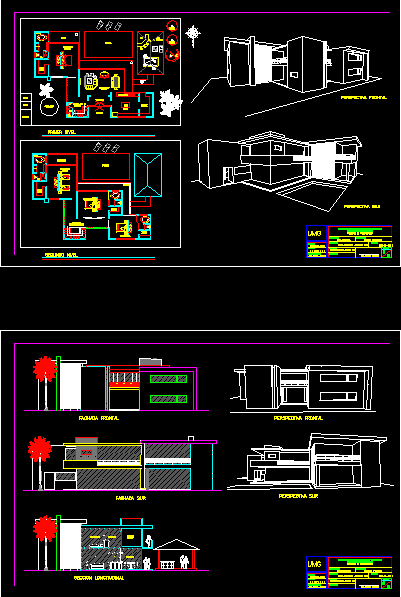
Housing Beach DWG Block for AutoCAD
Shane_CAD 9302 Drawings · Joined December 2016 Drawings by Shane_CAD 9302 Drawings Housing design with minimalist archuitecture. Drawing labels, details, and other text information extracted from the CAD file (Translated […]

Detached House DWG Plan for AutoCAD
Shane_CAD 9302 Drawings · Joined December 2016 Drawings by Shane_CAD 9302 Drawings Is a home with all plans developed : distribution, elevation and sections; foundations; lightweight and sanitary and electrical […]

Home DWG Block for AutoCAD
Shane_CAD 9302 Drawings · Joined December 2016 Drawings by Shane_CAD 9302 Drawings Home – plants – cuttings – views – facilities Drawing labels, details, and other text information extracted from […]

Housing (2 Floors And Attic) DWG Block for AutoCAD
Shane_CAD 9302 Drawings · Joined December 2016 Drawings by Shane_CAD 9302 Drawings a house on 2 floors plus your attic Drawing labels, details, and other text information extracted from the […]
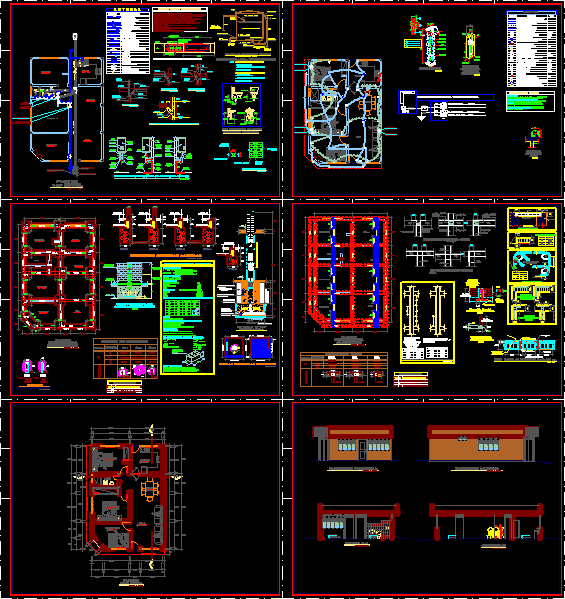
Department DWG Block for AutoCAD
Shane_CAD 9302 Drawings · Joined December 2016 Drawings by Shane_CAD 9302 Drawings Department consisting of a dining room three bedrooms, bathroom and kitchen . Drawing labels, details, and other text […]