
Shane_CAD
Drawings by Shane_CAD
9302 Drawings
House Details DWG Detail for AutoCAD
Shane_CAD 9302 Drawings · Joined December 2016 Drawings by Shane_CAD 9302 Drawings One Family Housing, Remodel, Dry Materials DWG Plan for AutoCAD FREE Shane_CAD 9302 Drawings · Joined December 2016 Drawings by Shane_CAD 9302 Drawings Plans, Sections and Views Free – Add to Cart Checkout Added to cart Family Housing Project DWG Full Project for AutoCAD FREE […]
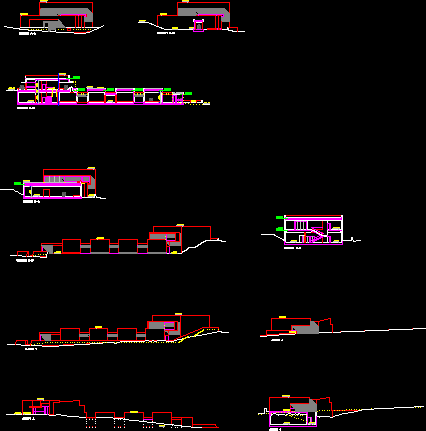
Elevation And Housing Sections DWG Section for AutoCAD
Shane_CAD 9302 Drawings · Joined December 2016 Drawings by Shane_CAD 9302 Drawings Drawing representing the cuts in housing to meet all kinds of construction details. Raw text data extracted from […]

Drip House – House Room DWG Full Project for AutoCAD
Shane_CAD 9302 Drawings · Joined December 2016 Drawings by Shane_CAD 9302 Drawings HOUSE PROJECT ROOM IN DRIP. Drawing labels, details, and other text information extracted from the CAD file (Translated […]

Two Duplexs Project DWG Full Project for AutoCAD
Shane_CAD 9302 Drawings · Joined December 2016 Drawings by Shane_CAD 9302 Drawings Project of two Duplexs within the same plot. Each of two bedrooms. Drawing labels, details, and other text […]

Gonzalez Silva Family Housing DWG Full Project for AutoCAD
Shane_CAD 9302 Drawings · Joined December 2016 Drawings by Shane_CAD 9302 Drawings HOUSING PROJECT FOR 5 PEOPLE. Drawing labels, details, and other text information extracted from the CAD file (Translated […]

Project Two Houses DWG Full Project for AutoCAD
Shane_CAD 9302 Drawings · Joined December 2016 Drawings by Shane_CAD 9302 Drawings Proposed two dwellings on one parcel. A type duplex with two bedrooms and one downstairs and upstairs game […]

Single Family DWG Block for AutoCAD
Shane_CAD 9302 Drawings · Joined December 2016 Drawings by Shane_CAD 9302 Drawings 2-storey family house contains 2 cuts, implementation, and front deck. Drawing labels, details, and other text information extracted […]

Plano Home Old Style – Modern DWG Block for AutoCAD
Shane_CAD 9302 Drawings · Joined December 2016 Drawings by Shane_CAD 9302 Drawings House with a very interesting design. Drawing labels, details, and other text information extracted from the CAD file […]

House 2 Floors DWG Full Project for AutoCAD
Shane_CAD 9302 Drawings · Joined December 2016 Drawings by Shane_CAD 9302 Drawings Housing Project 2 floors sisetma based on the construction of reinforced concrete, contrucctivos details, plumbing, and electrical – […]
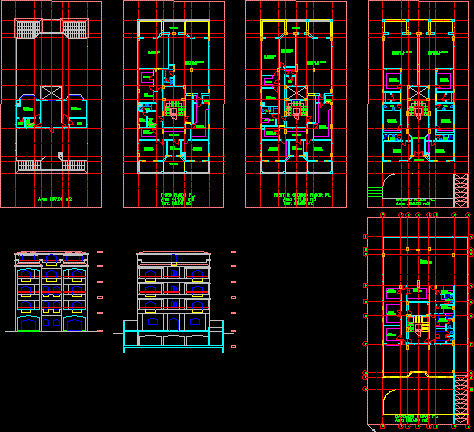
Villa DWG Block for AutoCAD
Shane_CAD 9302 Drawings · Joined December 2016 Drawings by Shane_CAD 9302 Drawings Villa Residential, luxury housing. Drawing labels, details, and other text information extracted from the CAD file: kit., garage, […]
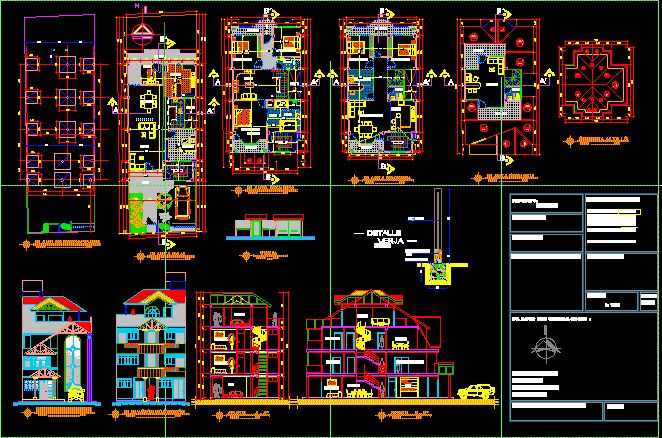
Homestead DWG Elevation for AutoCAD
Shane_CAD 9302 Drawings · Joined December 2016 Drawings by Shane_CAD 9302 Drawings Plants; elevations; cuts. Drawing labels, details, and other text information extracted from the CAD file: —, .dwg, project […]

Small House On One Level DWG Block for AutoCAD
Shane_CAD 9302 Drawings · Joined December 2016 Drawings by Shane_CAD 9302 Drawings Small house on one level. Drawing labels, details, and other text information extracted from the CAD file (Translated […]

Duplex House For Family Only DWG Block for AutoCAD
Shane_CAD 9302 Drawings · Joined December 2016 Drawings by Shane_CAD 9302 Drawings single-family Duplex. Drawing labels, details, and other text information extracted from the CAD file: sheet, sheet title, description, […]
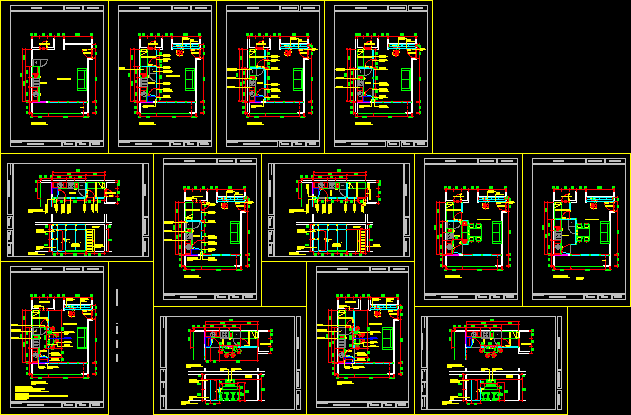
Design Options Department DWG Model for AutoCAD
Shane_CAD 9302 Drawings · Joined December 2016 Drawings by Shane_CAD 9302 Drawings Some options for remodeling an apartment with specifications (floor, wall, ceiling, furniture, etc.). More cuts. Drawing labels, details, […]

Individual Home DWG Block for AutoCAD
Shane_CAD 9302 Drawings · Joined December 2016 Drawings by Shane_CAD 9302 Drawings Separate home. Drawing labels, details, and other text information extracted from the CAD file (Translated from French): american […]
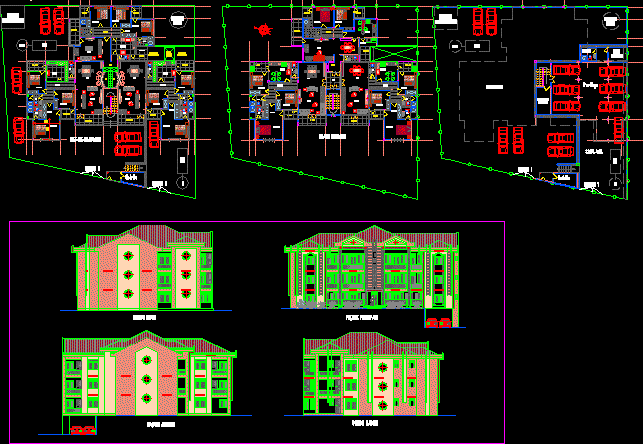
Departments DWG Block for AutoCAD
Shane_CAD 9302 Drawings · Joined December 2016 Drawings by Shane_CAD 9302 Drawings Departamentoss – plants – views. Drawing labels, details, and other text information extracted from the CAD file: sheet, […]