
Shane_CAD
Drawings by Shane_CAD
9302 Drawings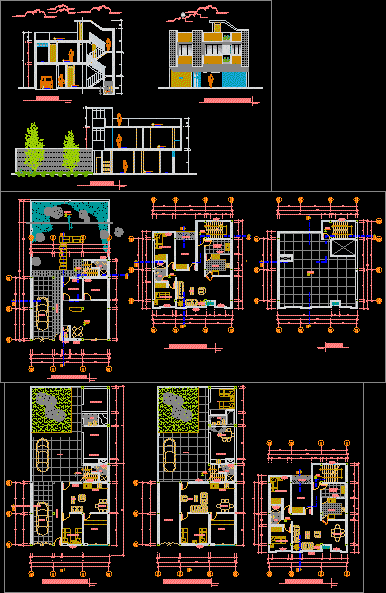
Family House DWG Full Project for AutoCAD
Shane_CAD 9302 Drawings · Joined December 2016 Drawings by Shane_CAD 9302 Drawings Building Houses DWG Block for AutoCAD FREE Shane_CAD 9302 Drawings · Joined December 2016 Drawings by Shane_CAD 9302 Drawings The functional development of such housing is coupled to ground. Plants – Cortes Free – Add to Cart Checkout Added to cart Houses DWG Detail for […]

Corrugated Zinc Roof Semi-Detached House DWG Full Project for AutoCAD
Shane_CAD 9302 Drawings · Joined December 2016 Drawings by Shane_CAD 9302 Drawings The project consists of the execution plans of two semi-detached houses or party wall, with corrugated zinc roof […]

Detached House DWG Full Project for AutoCAD
Shane_CAD 9302 Drawings · Joined December 2016 Drawings by Shane_CAD 9302 Drawings Architectural plans for a housing Rowhouse – complete project. Drawing labels, details, and other text information extracted from […]

Housing Kayab DWG Block for AutoCAD
Shane_CAD 9302 Drawings · Joined December 2016 Drawings by Shane_CAD 9302 Drawings Organic Architecture Drawing labels, details, and other text information extracted from the CAD file (Translated from Spanish): Furnished […]

Single Family DWG Block for AutoCAD
Shane_CAD 9302 Drawings · Joined December 2016 Drawings by Shane_CAD 9302 Drawings House with indoor gardens and circular configuration in its composition. Drawing labels, details, and other text information extracted […]
Luxury Residence DWG Plan for AutoCAD
Shane_CAD 9302 Drawings · Joined December 2016 Drawings by Shane_CAD 9302 Drawings Blueprints of a house full of room, with design and construction standards in El Salvador. It contains architectural […]

House DWG Block for AutoCAD
Shane_CAD 9302 Drawings · Joined December 2016 Drawings by Shane_CAD 9302 Drawings Three and a half floor of a residential building designed to Nepal. Drawing labels, details, and other text […]

Home DWG Plan for AutoCAD
Shane_CAD 9302 Drawings · Joined December 2016 Drawings by Shane_CAD 9302 Drawings Houses in Chile. standard architectural plans for housing in the province Drawing labels, details, and other text information […]
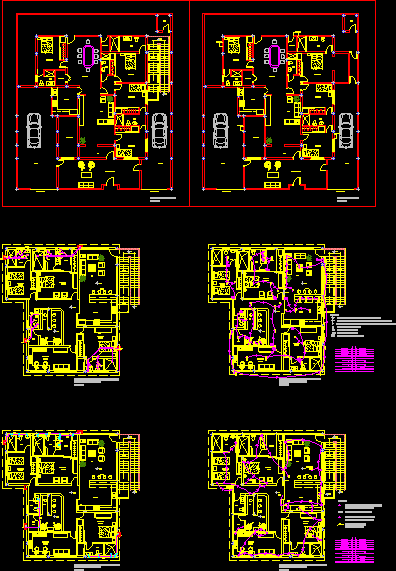
Remodeling / Apartment / House Plus A Ground Floor Apartment On The Top Contains All Facilities, Furnishings And Berms DWG Detail for AutoCAD
Shane_CAD 9302 Drawings · Joined December 2016 Drawings by Shane_CAD 9302 Drawings facilities, furniture, details Drawing labels, details, and other text information extracted from the CAD file (Translated from Spanish): […]

Home Room DWG Block for AutoCAD
Shane_CAD 9302 Drawings · Joined December 2016 Drawings by Shane_CAD 9302 Drawings Plano home health plantasinstalaciones bedroom 2 electric hydraulic cutting and facades. Drawing labels, details, and other text information […]

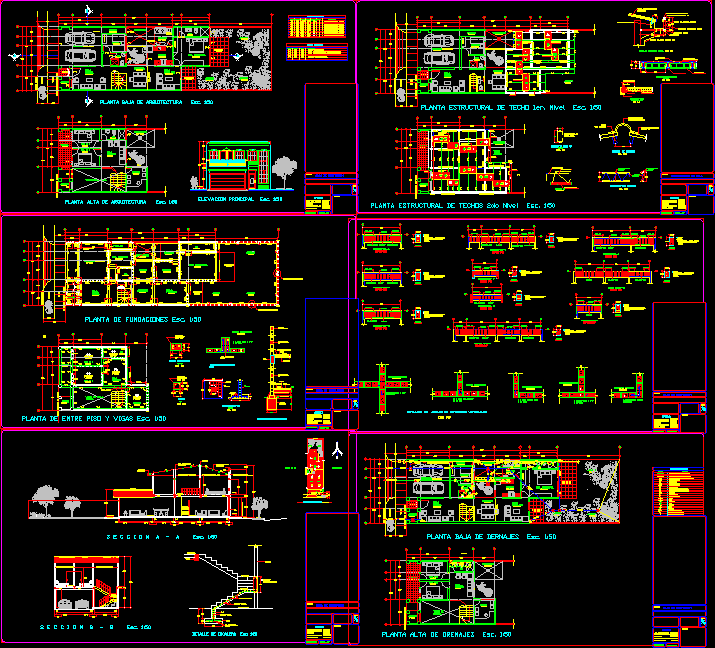
Detached House DWG Section for AutoCAD
Shane_CAD 9302 Drawings · Joined December 2016 Drawings by Shane_CAD 9302 Drawings Contains architectural plant, foundations, mezzanine, structural ceilings, hydraulic, electrical and finishes, elevations and sections, structural details and technical […]

Design Of A Bungalow DWG Elevation for AutoCAD
Shane_CAD 9302 Drawings · Joined December 2016 Drawings by Shane_CAD 9302 Drawings Plant and elevation of a house with three bedrooms. Drawing labels, details, and other text information extracted from […]
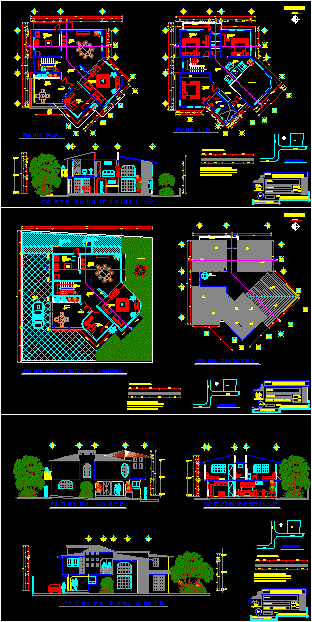
Detached House DWG Plan for AutoCAD
Shane_CAD 9302 Drawings · Joined December 2016 Drawings by Shane_CAD 9302 Drawings Consists of the architectural plans, sections and facades of a house of average room, with the sig. areas: […]

Popular 3 Bedroom Home DWG Full Project for AutoCAD
Shane_CAD 9302 Drawings · Joined December 2016 Drawings by Shane_CAD 9302 Drawings EXECUTIVE HOUSING PROJECT TYPICAL COVER DESIGNED WITH LIGHT TECHNIQUES AND STANDARDS ADDRESSED TO LOW COST HOUSING SOCIAL PROGRAMS […]

Pili House DWG Full Project for AutoCAD
Shane_CAD 9302 Drawings · Joined December 2016 Drawings by Shane_CAD 9302 Drawings PROJECT SMALL 6 Aparmenthotel suit different needs. Drawing labels, details, and other text information extracted from the CAD […]
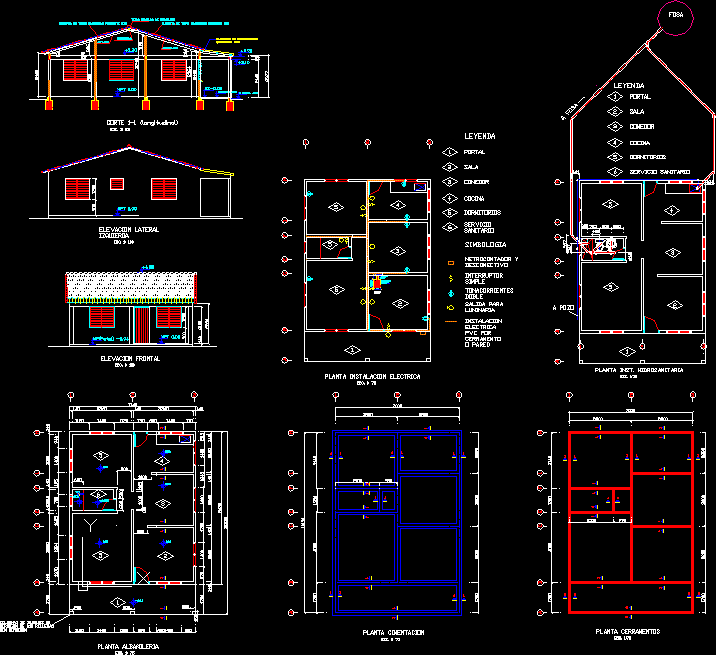
Popular Housing Cover Tiles DWG Full Project for AutoCAD
Shane_CAD 9302 Drawings · Joined December 2016 Drawings by Shane_CAD 9302 Drawings Project Executive typical individual housing cover clay tiles Spanish or French; designed with low-cost standards, led to such […]