
Shane_CAD
Drawings by Shane_CAD
9302 Drawings
Extension Housing DWG Plan for AutoCAD
Shane_CAD 9302 Drawings · Joined December 2016 Drawings by Shane_CAD 9302 Drawings Single Housing DWG Block for AutoCAD FREE Shane_CAD 9302 Drawings · Joined December 2016 Drawings by Shane_CAD 9302 Drawings Housing of 10 x 20 meters Free – Add to Cart Checkout Added to cart Home Project 2 Story DWG Full Project for AutoCAD FREE Shane_CAD […]
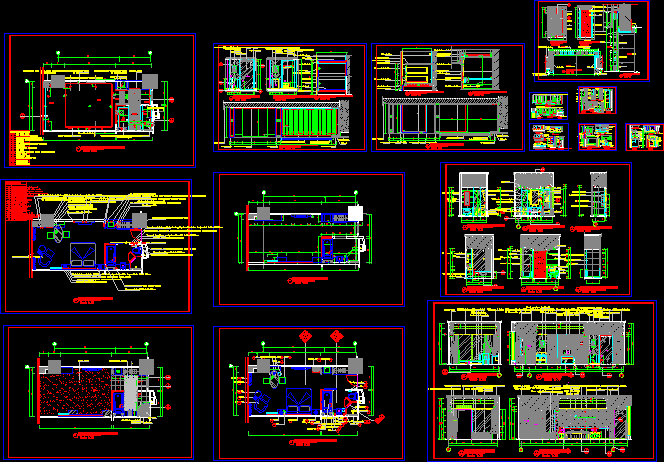
Hotel Room Interior Layout and Construction Detail Sections
Shane_CAD 9302 Drawings · Joined December 2016 Drawings by Shane_CAD 9302 Drawings Interior architectural drawings for a hotel guest suite. Layouts include a furniture floor plan, reflected ceiling plan, and […]

House 6×10 – Architecture And Structure DWG Plan for AutoCAD
Shane_CAD 9302 Drawings · Joined December 2016 Drawings by Shane_CAD 9302 Drawings Structure Plan and Affordable Housing Architecture Detached two levels of 6×10; account on the first floor room, dining […]
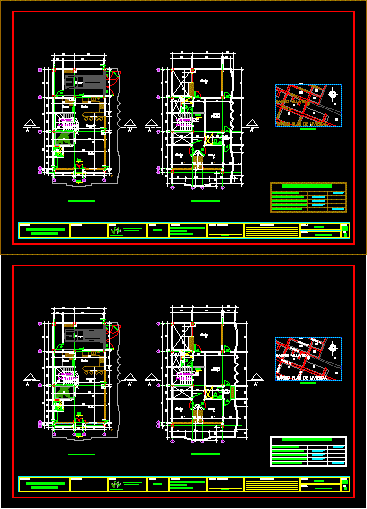
Detached House DWG Block for AutoCAD
Shane_CAD 9302 Drawings · Joined December 2016 Drawings by Shane_CAD 9302 Drawings House for Three (3) floors, warm climate for family. Drawing labels, details, and other text information extracted from […]

Housing Plans Mixed Structure DWG Plan for AutoCAD
Shane_CAD 9302 Drawings · Joined December 2016 Drawings by Shane_CAD 9302 Drawings Wood masonry Drawing labels, details, and other text information extracted from the CAD file (Translated from Spanish): faculty […]

Single Family 2 Story DWG Full Project for AutoCAD
Shane_CAD 9302 Drawings · Joined December 2016 Drawings by Shane_CAD 9302 Drawings Project a house full of 5 x 30 two-storey and a roof, in Chincha, consists of flat structures, […]
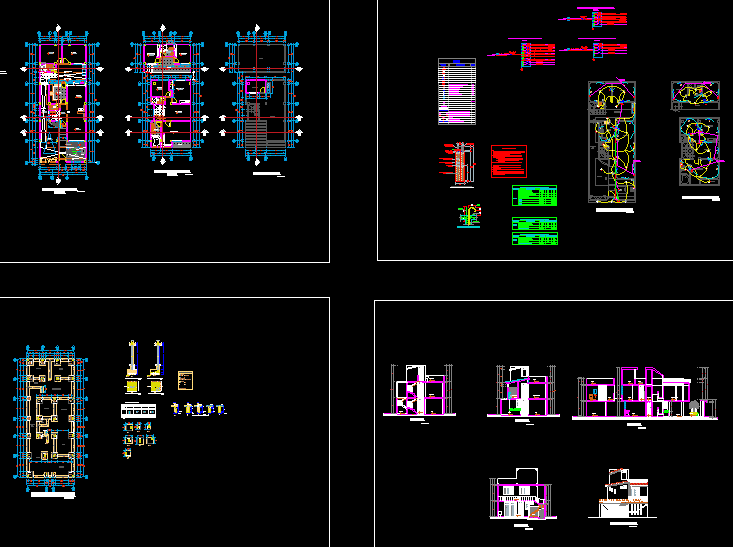
Single Family DWG Plan for AutoCAD
Shane_CAD 9302 Drawings · Joined December 2016 Drawings by Shane_CAD 9302 Drawings All plans viv. house with render elevations and facades. Drawing labels, details, and other text information extracted from […]

Single Family House DWG Block for AutoCAD
Shane_CAD 9302 Drawings · Joined December 2016 Drawings by Shane_CAD 9302 Drawings TWO FLOORS FIRST FLOOR HOUSE COMMERCIAL, SECOND HOUSING AND GALLERY Drawing labels, details, and other text information extracted […]

Family House Plants And Cut Lifts DWG Detail for AutoCAD
Shane_CAD 9302 Drawings · Joined December 2016 Drawings by Shane_CAD 9302 Drawings detailed family house plants. Drawing labels, details, and other text information extracted from the CAD file (Translated from […]
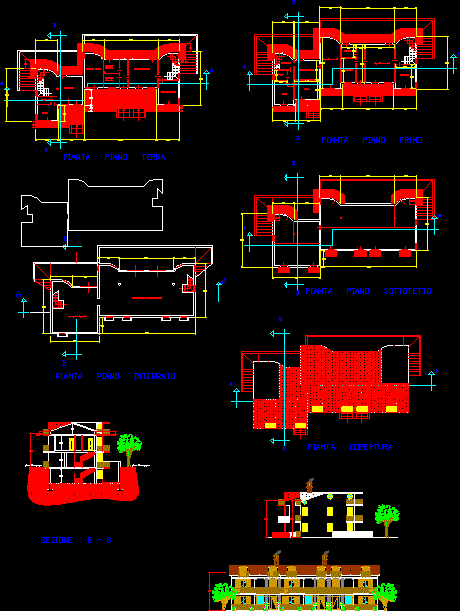
Bed DWG Block for AutoCAD
Shane_CAD 9302 Drawings · Joined December 2016 Drawings by Shane_CAD 9302 Drawings Map of Architecture 2 240 m2 of floor area with fireplace and balconies. Drawing labels, details, and other […]

Curico Detached House Chile DWG Full Project for AutoCAD
Shane_CAD 9302 Drawings · Joined December 2016 Drawings by Shane_CAD 9302 Drawings Single Family Housing Project in the city of Curico Chile Drawing labels, details, and other text information extracted […]

Terraced Housing DWG Block for AutoCAD
Shane_CAD 9302 Drawings · Joined December 2016 Drawings by Shane_CAD 9302 Drawings luxury homes. Drawing labels, details, and other text information extracted from the CAD file (Translated from Spanish): elev, […]

Small House DWG Block for AutoCAD
Shane_CAD 9302 Drawings · Joined December 2016 Drawings by Shane_CAD 9302 Drawings Area of ??48m2 house, two quarters, a bathroom, living room, dining room and kitchen. Drawing labels, details, and […]

Home / Rural DWG Block for AutoCAD
Shane_CAD 9302 Drawings · Joined December 2016 Drawings by Shane_CAD 9302 Drawings rURAL HOUSING48m2 LOCATED IN THE SOUTH OF CHILE WITH CENTRAL AND SPACE BALCONIED BEDROOM. Drawing labels, details, and […]

Home DWG Section for AutoCAD
Shane_CAD 9302 Drawings · Joined December 2016 Drawings by Shane_CAD 9302 Drawings dwg-file Single Family – 2 Levels – Architectural first and second floors, elevation and section front and side. […]
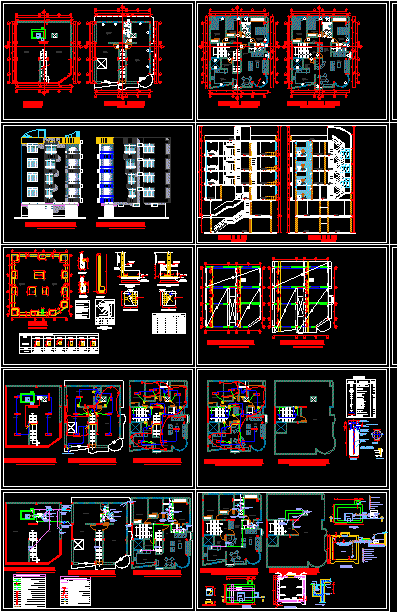
Two Family DWG Plan for AutoCAD
Shane_CAD 9302 Drawings · Joined December 2016 Drawings by Shane_CAD 9302 Drawings IS A DRAFT Two family; ACCOUNT WITH ARCHITECTURAL PLANTS, CUT, LIFTS, Structure Plan, plumbing and electrical; PLANS HAVE […]