Proposed 5 bedroom house with detailed plans; elevations; sections; plumbing details; roof plans and fence wall details
Proposed 5 Bedroom House PDF Plan (Document)
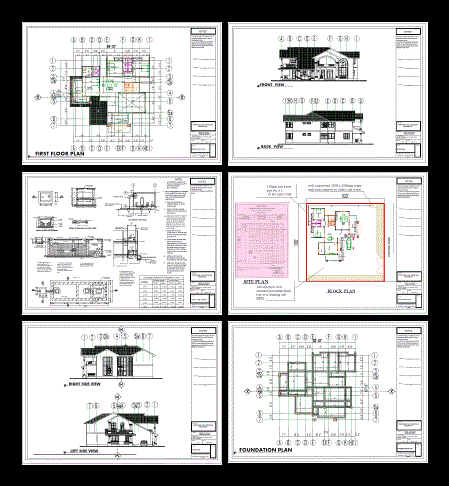
Proposed 5 bedroom house with detailed plans; elevations; sections; plumbing details; roof plans and fence wall details










