
Shane_CAD
Drawings by Shane_CAD
9302 Drawings
Final Plans – House Morrope DWG Plan for AutoCAD
Shane_CAD 9302 Drawings · Joined December 2016 Drawings by Shane_CAD 9302 Drawings Beach House DWG Block for AutoCAD FREE Shane_CAD 9302 Drawings · Joined December 2016 Drawings by Shane_CAD 9302 Drawings Beach house is a two level minimalist with two fronts, with pool 3 bedrooms and a large social […] Free – Add to Cart Checkout Added […]

Alma House DWG Block for AutoCAD
Shane_CAD 9302 Drawings · Joined December 2016 Drawings by Shane_CAD 9302 Drawings household. Drawing labels, details, and other text information extracted from the CAD file (Translated from Spanish): ground floor, […]

Ccasa Room DWG Detail for AutoCAD
Shane_CAD 9302 Drawings · Joined December 2016 Drawings by Shane_CAD 9302 Drawings Architectural Plant hydraulic, electrical, structural, details. Drawing labels, details, and other text information extracted from the CAD file […]

Rishikesh Home Multipurpose Room Design DWG Block for AutoCAD
Shane_CAD 9302 Drawings · Joined December 2016 Drawings by Shane_CAD 9302 Drawings This shows the work in the United Nations University Design Curriculam door of a house by the river […]

Home Room DWG Block for AutoCAD
Shane_CAD 9302 Drawings · Joined December 2016 Drawings by Shane_CAD 9302 Drawings HOUSE PLANTS AND ROOM TWO FRONTS OF LEVELS, Dimension and FURNISHED. Drawing labels, details, and other text information […]

Fracionamineto – Home DWG Block for AutoCAD
Shane_CAD 9302 Drawings · Joined December 2016 Drawings by Shane_CAD 9302 Drawings Fraction of social interest. Drawing labels, details, and other text information extracted from the CAD file (Translated from […]

Two-Storey Residence, With Cover 2D DWG Block for AutoCAD
Shane_CAD 9302 Drawings · Joined December 2016 Drawings by Shane_CAD 9302 Drawings architectural drawings with electrical systems and structural health. Drawing labels, details, and other text information extracted from the […]

Dibujo Corporation DWG Block for AutoCAD
Shane_CAD 9302 Drawings · Joined December 2016 Drawings by Shane_CAD 9302 Drawings Corporación, Dibujo de un bungalow incluyendo el plano de la planta baja, planta primera, planta de terraza, dos […]

Casa Familiar DWG Block for AutoCAD
Shane_CAD 9302 Drawings · Joined December 2016 Drawings by Shane_CAD 9302 Drawings vivienda unifamiliar de 2 plantas.cortes y frente. Drawing labels, details, and other text information extracted from the CAD […]

Wooden House Break DWG Full Project for AutoCAD
Shane_CAD 9302 Drawings · Joined December 2016 Drawings by Shane_CAD 9302 Drawings House Chanul projected wood, the file has 2 floors furnished with 2 cuts and 2 facades, structural and […]
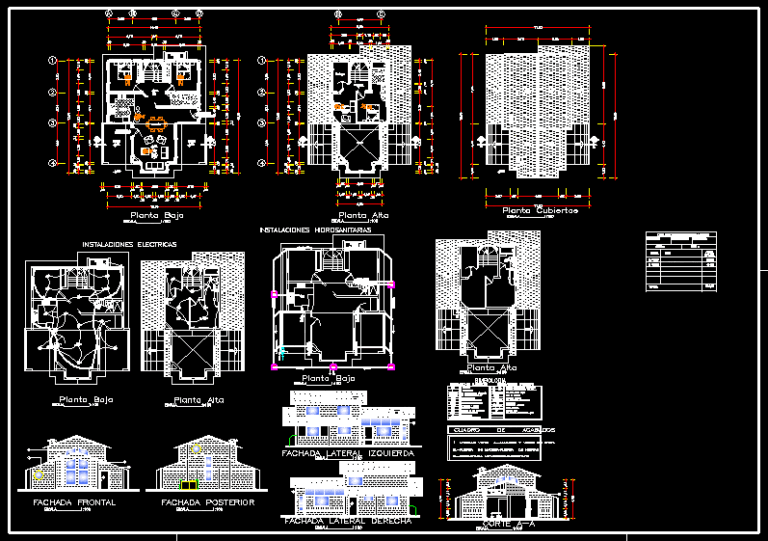
Chalet DWG Plan for AutoCAD
Shane_CAD 9302 Drawings · Joined December 2016 Drawings by Shane_CAD 9302 Drawings Floor Plans, Facilities, plumbing ,elective sections, facades. Drawing labels, details, and other text information extracted from the CAD […]
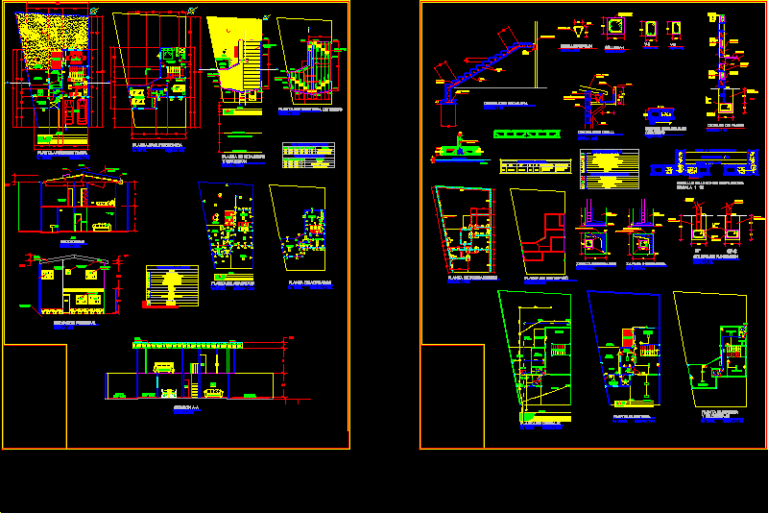
Basic Unit Housing DWG Block for AutoCAD
Shane_CAD 9302 Drawings · Joined December 2016 Drawings by Shane_CAD 9302 Drawings It is a basic housing unit with the minimum measures. Drawing labels, details, and other text information extracted […]
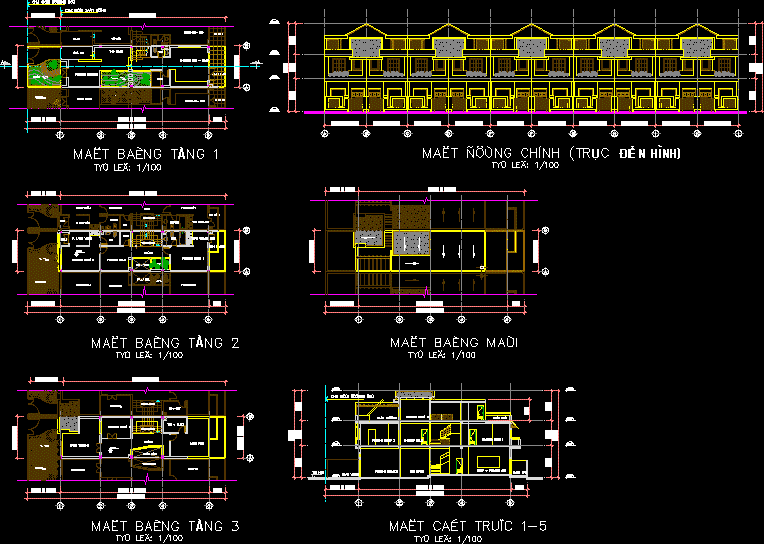
Home DWG Block for AutoCAD
Shane_CAD 9302 Drawings · Joined December 2016 Drawings by Shane_CAD 9302 Drawings HOUSE IN VIETNAM. Drawing labels, details, and other text information extracted from the CAD file (Translated from Vietnamese): […]

Home DWG Block for AutoCAD
Shane_CAD 9302 Drawings · Joined December 2016 Drawings by Shane_CAD 9302 Drawings HOME Drawing labels, details, and other text information extracted from the CAD file (Translated from Vietnamese): plant – […]
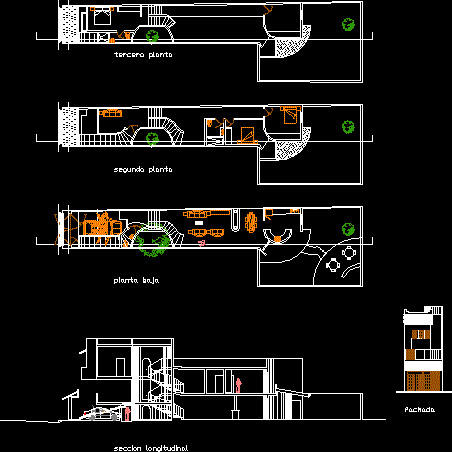
Single Family DWG Block for AutoCAD
Shane_CAD 9302 Drawings · Joined December 2016 Drawings by Shane_CAD 9302 Drawings Housing developed on uneven ground; proposal in three plants. Drawing labels, details, and other text information extracted from […]

Housing Unifamilar DWG Block for AutoCAD
Shane_CAD 9302 Drawings · Joined December 2016 Drawings by Shane_CAD 9302 Drawings House of a bedroom, bathroom and kitchen – dining room floors – cuts – facades. Drawing labels, details, […]