
Shane_CAD
Drawings by Shane_CAD
9302 Drawings
Single Family DWG Detail for AutoCAD
Shane_CAD 9302 Drawings · Joined December 2016 Drawings by Shane_CAD 9302 Drawings Development DWG Block for AutoCAD FREE Shane_CAD 9302 Drawings · Joined December 2016 Drawings by Shane_CAD 9302 Drawings is a residential community with single-family housing units and urban equipment implanted in a land without slope Free – Add to Cart Checkout Added to cart Fisher […]
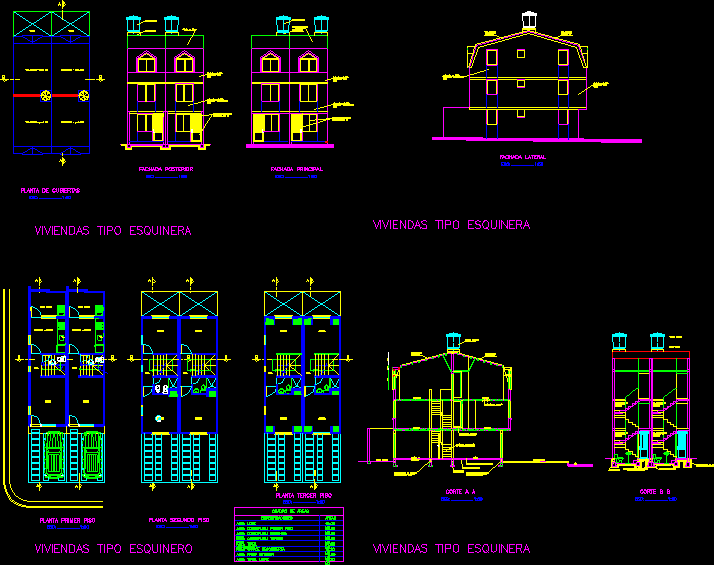
Single Family DWG Block for AutoCAD
Shane_CAD 9302 Drawings · Joined December 2016 Drawings by Shane_CAD 9302 Drawings Housing corner duplex, plants, cut and views. Drawing labels, details, and other text information extracted from the CAD […]

Single Family / Full / Complete DWG Plan for AutoCAD
Shane_CAD 9302 Drawings · Joined December 2016 Drawings by Shane_CAD 9302 Drawings Plans elevations sections and facilitiesfamily houses. Drawing labels, details, and other text information extracted from the CAD file […]

Luxurious Villa DWG Plan for AutoCAD
Shane_CAD 9302 Drawings · Joined December 2016 Drawings by Shane_CAD 9302 Drawings Detailed Ground and first floor plan section elevation Drawing labels, details, and other text information extracted from the […]

Vienda Detached DWG Block for AutoCAD
Shane_CAD 9302 Drawings · Joined December 2016 Drawings by Shane_CAD 9302 Drawings Plant cuttings and facades of a small house-top wooden beams. – Drawing labels, details, and other text information […]

Catalina Hernandez Family House DWG Section for AutoCAD
Shane_CAD 9302 Drawings · Joined December 2016 Drawings by Shane_CAD 9302 Drawings Drawings complete a home on two levels, containing plant architectural, electrical, hydraulic, finishes, foundations, mezzanine, structural roof, whole, […]

Detached House DWG Full Project for AutoCAD
Shane_CAD 9302 Drawings · Joined December 2016 Drawings by Shane_CAD 9302 Drawings ALL THE BASICS OF THE PROJECT. Drawing labels, details, and other text information extracted from the CAD file […]
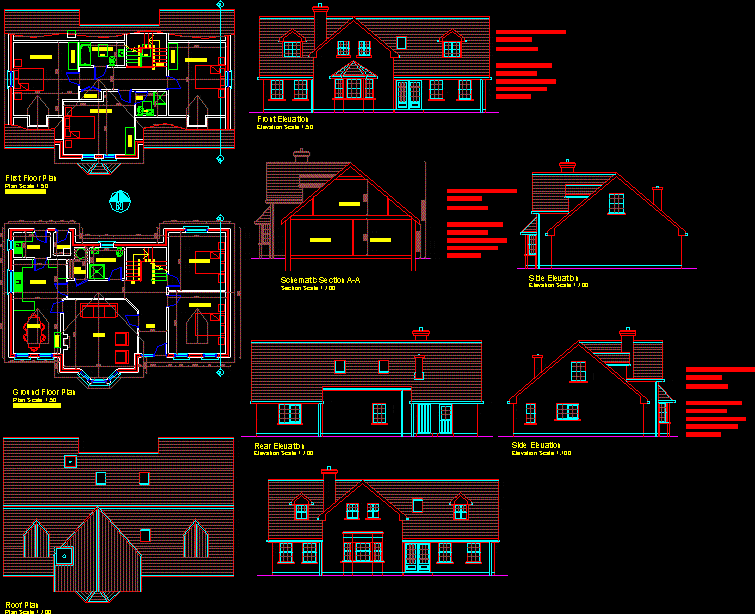
Dormer Bungalow DWG Block for AutoCAD
Shane_CAD 9302 Drawings · Joined December 2016 Drawings by Shane_CAD 9302 Drawings Five bedroom dormer bungalow type dwelling Drawing labels, details, and other text information extracted from the CAD file: […]

Home Room DWG Full Project for AutoCAD
Shane_CAD 9302 Drawings · Joined December 2016 Drawings by Shane_CAD 9302 Drawings Project Executive with minimal graphical representation for municipal construction permit in Huajuapan de Leon Oax. Drawing labels, details, […]

Dormer Bungalow DWG Block for AutoCAD
Shane_CAD 9302 Drawings · Joined December 2016 Drawings by Shane_CAD 9302 Drawings Five bedroom dormer bungalow type dwelling Drawing labels, details, and other text information extracted from the CAD file: […]

Proposed Home DWG Block for AutoCAD
Shane_CAD 9302 Drawings · Joined December 2016 Drawings by Shane_CAD 9302 Drawings MOTION four-bedroom house each with bathroom, kitchen. Drawing labels, details, and other text information extracted from the CAD […]

Family House DWG Elevation for AutoCAD
Shane_CAD 9302 Drawings · Joined December 2016 Drawings by Shane_CAD 9302 Drawings 2 – storey family house but the floor to ceiling, consists of cutting plant floors and roof, elevations, […]

Detached House DWG Block for AutoCAD
Shane_CAD 9302 Drawings · Joined December 2016 Drawings by Shane_CAD 9302 Drawings House complete with all the available spaces. This home is in levels home, kitchen, bedrooms Drawing labels, details, […]
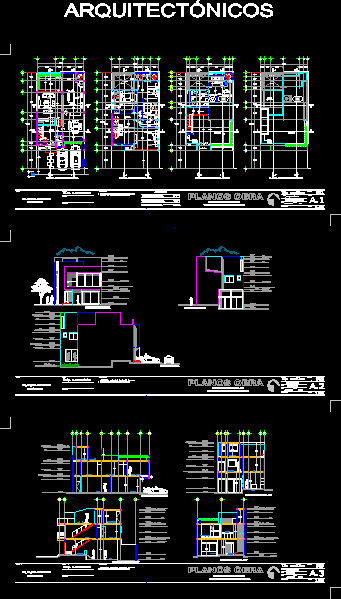
Minimal House DWG Block for AutoCAD
Shane_CAD 9302 Drawings · Joined December 2016 Drawings by Shane_CAD 9302 Drawings Minimal House on ground of 9 feet of frontage x 18 m deep. Double-height living room, dining hall […]
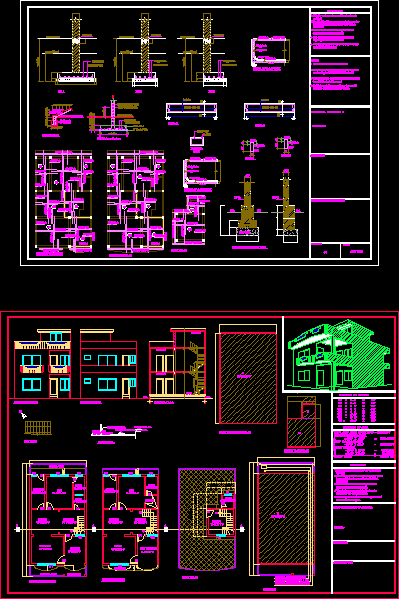
Triple Level Home DWG Detail for AutoCAD
Shane_CAD 9302 Drawings · Joined December 2016 Drawings by Shane_CAD 9302 Drawings HOME THREE LEVELS columns and structural details. Drawing labels, details, and other text information extracted from the CAD […]
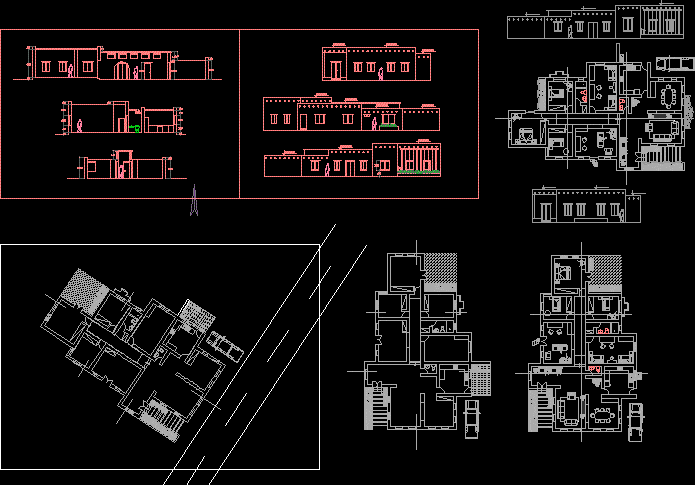
Rural Housing Adobe DWG Block for AutoCAD
Shane_CAD 9302 Drawings · Joined December 2016 Drawings by Shane_CAD 9302 Drawings RURAL HOUSING FLAT ROOF ADOBE IN THE AREA OF SAMA Inclan. Drawing labels, details, and other text information […]