
Shane_CAD
Drawings by Shane_CAD
9302 Drawings
Beach House DWG Block for AutoCAD
Shane_CAD 9302 Drawings · Joined December 2016 Drawings by Shane_CAD 9302 Drawings Single Family Home DWG Block for AutoCAD FREE Shane_CAD 9302 Drawings · Joined December 2016 Drawings by Shane_CAD 9302 Drawings is a building developed to be fully occupied by a single family, and can be isolated, detached or […] Free – Add to Cart Checkout […]
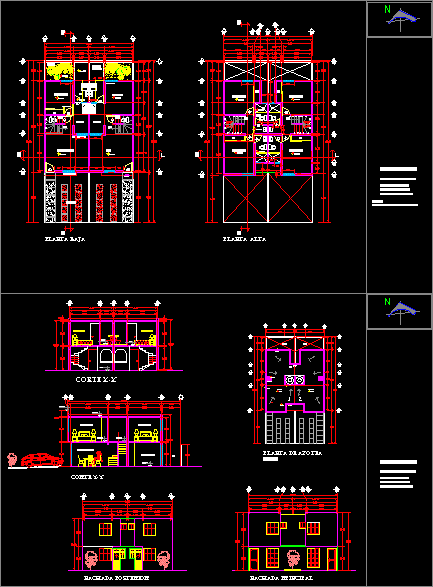
Housing Duplex DWG Plan for AutoCAD
Shane_CAD 9302 Drawings · Joined December 2016 Drawings by Shane_CAD 9302 Drawings DUO PROTOTYPE HOUSING SUITABLE FOR HOUSING ANNEX A JOINT. DISTRIBUTION AND MODULES HAVE ACCORDING TO REGULATIONS. GROWTH OPTION […]

Executive Level Architectural 2D DWG Block for AutoCAD
Shane_CAD 9302 Drawings · Joined December 2016 Drawings by Shane_CAD 9302 Drawings DISTRIBUTION HAS EXCELLENT RESIDENTIAL AS WELL AS LARGE 4 BEDROOM KITCHEN DINING ROOM BATHROOM STUDY AND THE FRONTS […]

Draft House Room DWG Block for AutoCAD
Shane_CAD 9302 Drawings · Joined December 2016 Drawings by Shane_CAD 9302 Drawings Draft house – room, dining room kitchen parking garden, two bedrooms, dressing room, a toilet and two bathrooms, […]
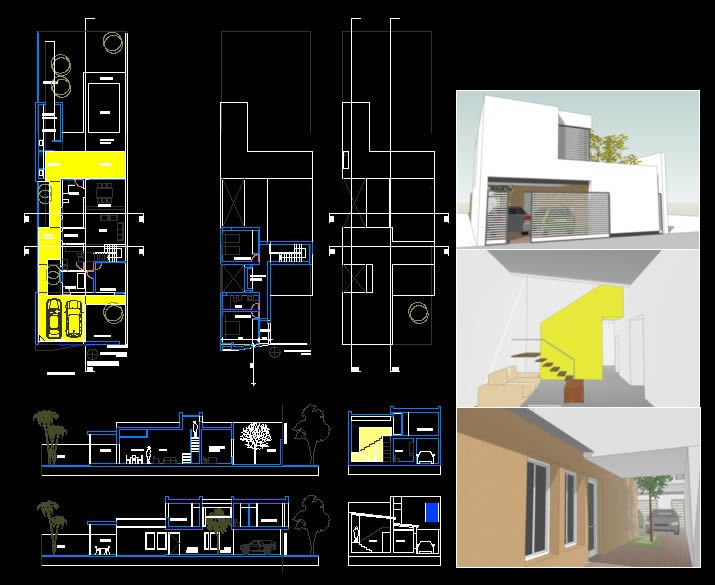
Housing Reform 3D DWG Model for AutoCAD
Shane_CAD 9302 Drawings · Joined December 2016 Drawings by Shane_CAD 9302 Drawings Reform of a house. Previous photos. Images SketchUp. SketchUp 3D model. Autocad drawings. Drawing labels, details, and other […]

Home DWG Block for AutoCAD
Shane_CAD 9302 Drawings · Joined December 2016 Drawings by Shane_CAD 9302 Drawings Small house for a family. Drawing labels, details, and other text information extracted from the CAD file (Translated […]
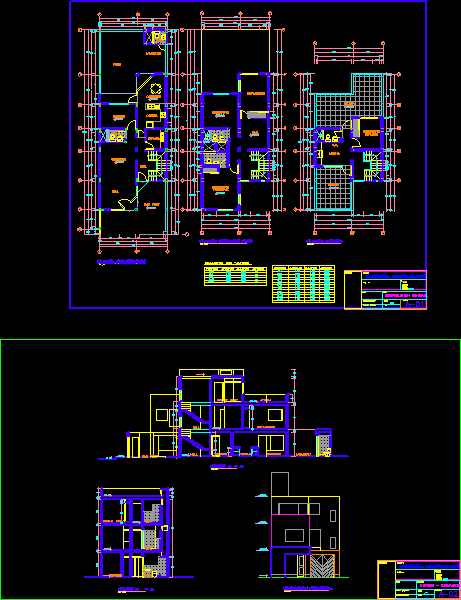
Single Family Housing 700×2100 DWG Block for AutoCAD
Shane_CAD 9302 Drawings · Joined December 2016 Drawings by Shane_CAD 9302 Drawings 7.00×21.00 Houses of mts. Environments that contain the first level: garage entrance hall living room study kitchen, dining […]

Housing Project DWG Full Project for AutoCAD
Shane_CAD 9302 Drawings · Joined December 2016 Drawings by Shane_CAD 9302 Drawings 1-story family house. Structural design;. Plumbing and electrical. Drawing labels, details, and other text information extracted from the […]

Housing Project DWG Full Project for AutoCAD
Shane_CAD 9302 Drawings · Joined December 2016 Drawings by Shane_CAD 9302 Drawings 1-story family house. Structural Design plumbing and electrical. Drawing labels, details, and other text information extracted from the […]

House Type 2 Levels DWG Section for AutoCAD
Shane_CAD 9302 Drawings · Joined December 2016 Drawings by Shane_CAD 9302 Drawings House type with two levels, both plants have architectural detail (furnished, dimensions, axes, vegetation etc) plant roofs detailed […]

Expansion Level House DWG Elevation for AutoCAD
Shane_CAD 9302 Drawings · Joined December 2016 Drawings by Shane_CAD 9302 Drawings Modest extension of a standard house, has original floor elevations of extension and information about proposed cuts square […]
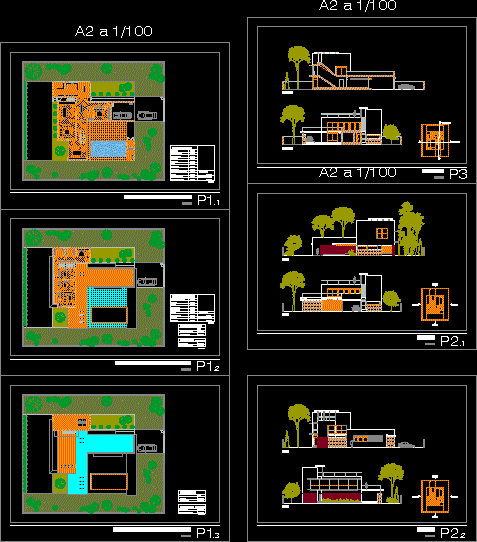
Beach House DWG Section for AutoCAD
Shane_CAD 9302 Drawings · Joined December 2016 Drawings by Shane_CAD 9302 Drawings Drawings furnished architectural elevations for drawings and photos sections rendered. Drawing labels, details, and other text information extracted […]

Family House DWG Detail for AutoCAD
Shane_CAD 9302 Drawings · Joined December 2016 Drawings by Shane_CAD 9302 Drawings FAMILY HOUSE LOCATED IN THE CITY OF CHICLAYO THE FILE SHOWS HOW LIGHT ELECTRICAL INSTALLATIONS, 9 OUTLETS PHONE, […]

Cabin 1 Floor DWG Block for AutoCAD
Shane_CAD 9302 Drawings · Joined December 2016 Drawings by Shane_CAD 9302 Drawings Houses in setting a floor covered in structural masonry tile and brick lomuda Arabic press in the light […]

Home Fifth In Lambayeque DWG Block for AutoCAD
Shane_CAD 9302 Drawings · Joined December 2016 Drawings by Shane_CAD 9302 Drawings Set Housing fifth house typology. Drawing labels, details, and other text information extracted from the CAD file (Translated […]

Detached House DWG Block for AutoCAD
Shane_CAD 9302 Drawings · Joined December 2016 Drawings by Shane_CAD 9302 Drawings Housing in a gated community in a large-area plot. The property is developed throughout the ground floor. Drawing […]