HOME
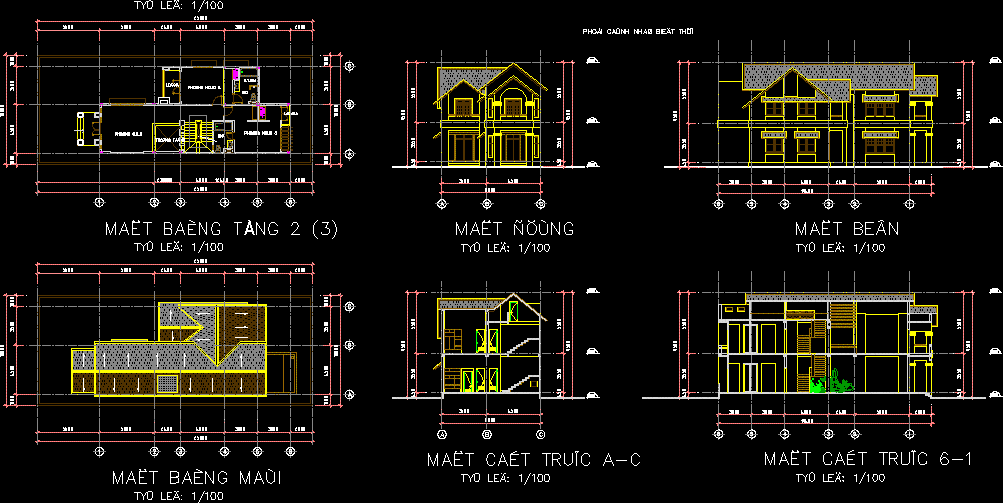
Drawing labels, details, and other text information extracted from the CAD file (Translated from Vietnamese):
plant – small town – small town – urban area, urban design – construction design plan, sample house in town, office, ward, kitchen, wc, garden , the back yard, the front yard, the shed, the living room, the living room, the living room, the living room, the living room, Towns, Towns, Towns, Towns, Buildings, Buildings, Buildings, Buildings, Buildings, Buildings, Buildings, Buildings, Buildings. Strong, kts. complete, ks. Land, land area, land area, Dong Nai province, the company’s investment and construction investment, attached to the number of ………… ………………… day ……………………. …………. in ………………, enclosed with the decision number ………… …………………. day …………………. ……………… ………………………………………………………………………………………………….. …………………….. day …………………. ………………, name, project – site, investor urban planning, urban planning, urban planning, urban planning, urban planning, urban planning, urban planning, urban planning










