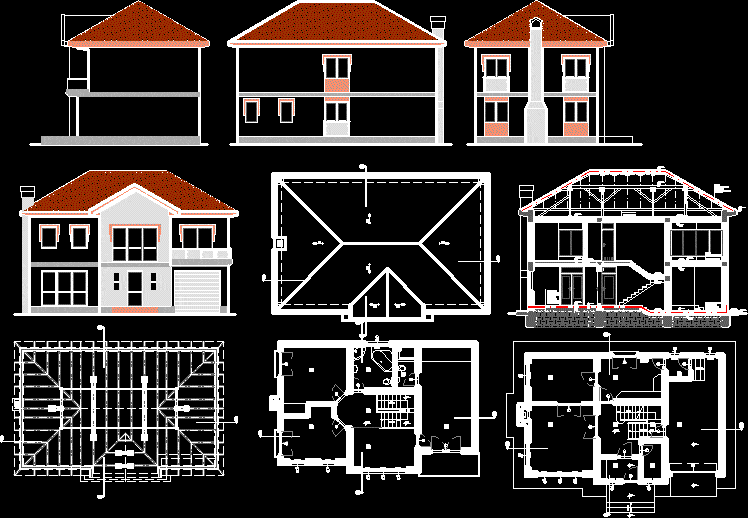
This is the house for one family. Descriptions are Given in Serbian language. And There Are All levels included in Project with doors with windows schemes.
Drawing labels, details, and other text information extracted from the CAD file (Translated from Bosnian):
investor :, project title and place of construction: architectural design, scale: floor basement, number of sheets: one-winged pvc half-glazed doors, equipped with all necessary elements, pieces: pos, pos b, pos c, pos d, pos , net total, kitchen, polycolor, dining room, laminate, r.br., room name, wall processing, floor treatment, windshield, list of rooms, descriptions, hallway, living room, per. concrete, pantry, ground floor, bathroom, main bathroom, room, floor, hall, parental room, balcony, tile, waterproofing










