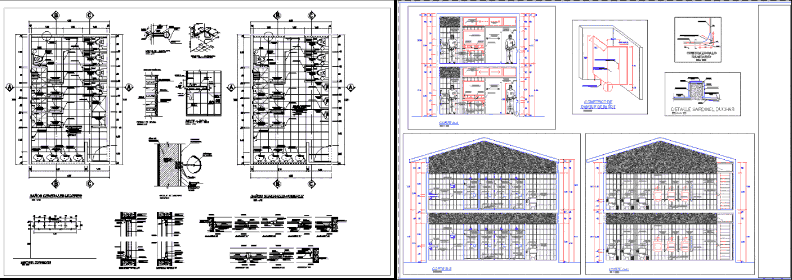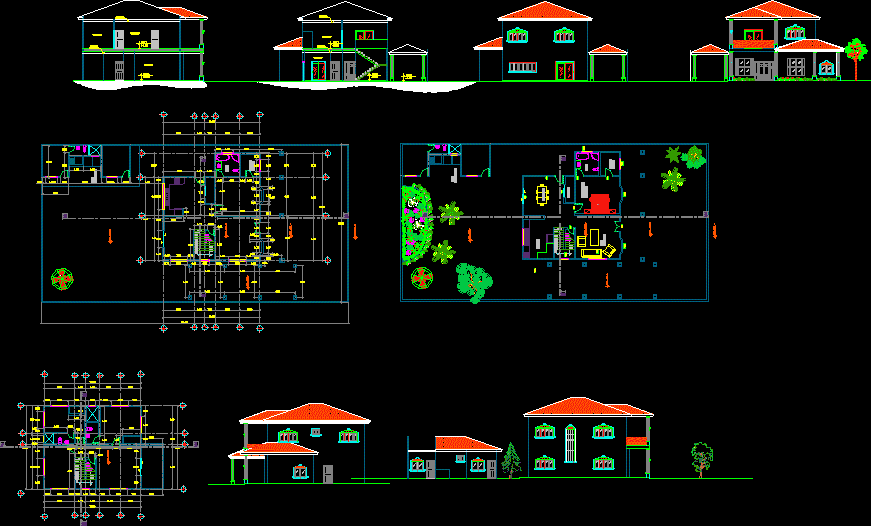
Complete house; Distributión; constructive; eléctric; sanitario; roof slab; constructive details.
Drawing labels, details, and other text information extracted from the CAD file (Translated from Spanish):
plant, architectural, scale, npt, ups, walking closet, bathroom, laundry area, bedroom ii, living room, terrace, study, pantry, kitchen, master bedroom, dining room, main room, natural terrain, filling of excavation material, layer of select material duly compacted, detail of, running shoe, level of finished floor, running shoe, detail of, union between gutters, welding cord in all contact area, type gutter, det. of splicing, between gutters, welding cord, specifications on metal structures, entabicado ceilings, concrete block wall, repellado, polished and painted, unless another type of finish is indicated, brick wall rafon rustic, false sky metal profile and plasterboard, detail of reinforced concrete slab, variable depth to cement on firm ground, longitudinal, wall of block to tison, detail of steps, cube of stands, red sheet of tile, false sky of tablayeso, npt, filling of the material of the excavation, natural terrain, layer of selected material duly compacted, filling of the material of the excavation, outlet pipe, inlet pipe, for ‘b’, perimeter hearth, concrete slab, plant register box, no scale, detail ‘a’, detail ‘a’, of, register box, drainage pipe, cut register box, internal repellado and fine pile die, ban, pvc wastewater drain of indicated diameter, sewage pipe of p.v.c. of indicated diameter, rain water drain, see detail., simbology, PVC outlet, sink plant a.ll., check boxes, dimensions for, for ‘h’, cut sink a.ll., register box, see detail., hydraulic notes, general valve., drinking water meter., sap, goes to the municipal wastewater collection network, comes from sanate connection, shut-off valve, meter, plastered walls, polished and painted, false table sky gypsum, gray-electric use pvc when going in low repello, walls, embedded in columns, castings or slabs, but, conductors of the entrance to the service., conductors of energy :, live lines: red, black or blue., neutral: white., earth: green., simple outlet, wall lamp, single switch, double switch, load center, lamp output, telephone outlet, electrical symbology, cable TV outlet