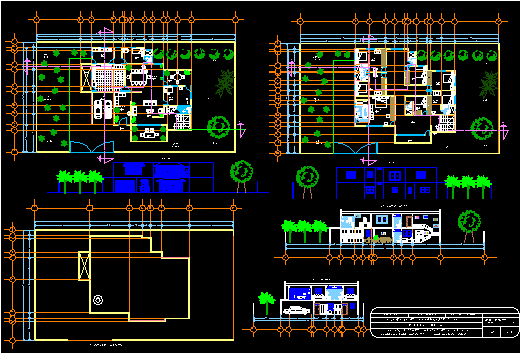
Project unifamily housing with main facade posterior, section , whole plant
Drawing labels, details, and other text information extracted from the CAD file (Translated from Spanish):
p.s, kitchen, dining room, hall, mini bar, office, terrace ii, terrace i, garden, green area, balcony, living room, bathroom, bathroom, master bedroom, rec. guests, garage, up, down, cl, cl, stepped x-x ‘, longitudinal cut y-y’, main facade, back facade, verify the construction process of the finishes, project: residence, boundary: m, plant set.