
Shane_CAD
Drawings by Shane_CAD
9302 Drawings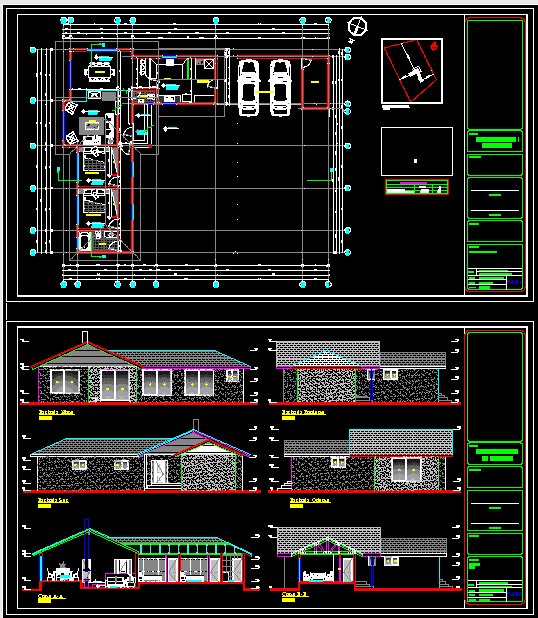
Smith House DWG Section for AutoCAD
Shane_CAD 9302 Drawings · Joined December 2016 Drawings by Shane_CAD 9302 Drawings Two Story House 3D DWG Model for AutoCAD FREE Shane_CAD 9302 Drawings · Joined December 2016 Drawings by Shane_CAD 9302 Drawings TWO STORY BUILDING IN 3D: Building 50m2; combined tools made with ArchiCAD and AutoCAD. Frontis has 5m by […] Free – Add to Cart […]

House 2 Levels DWG Block for AutoCAD
Shane_CAD 9302 Drawings · Joined December 2016 Drawings by Shane_CAD 9302 Drawings projeto arquitetura completo sobrado Drawing labels, details, and other text information extracted from the CAD file (Translated from […]

House DWG Block for AutoCAD
Shane_CAD 9302 Drawings · Joined December 2016 Drawings by Shane_CAD 9302 Drawings HOUSE , PLANT , VIEW Drawing labels, details, and other text information extracted from the CAD file (Translated […]

Architectural Project Housing 6x20m De Casa Habitacion 6×20 Mts DWG Full Project for AutoCAD
Shane_CAD 9302 Drawings · Joined December 2016 Drawings by Shane_CAD 9302 Drawings COPMPLETE PROJECT Drawing labels, details, and other text information extracted from the CAD file (Translated from Spanish): main […]

Housing Architectural Project 2 Plants 10×14 Mts DWG Full Project for AutoCAD
Shane_CAD 9302 Drawings · Joined December 2016 Drawings by Shane_CAD 9302 Drawings COMPLETE PLANES Drawing labels, details, and other text information extracted from the CAD file (Translated from Spanish): details […]
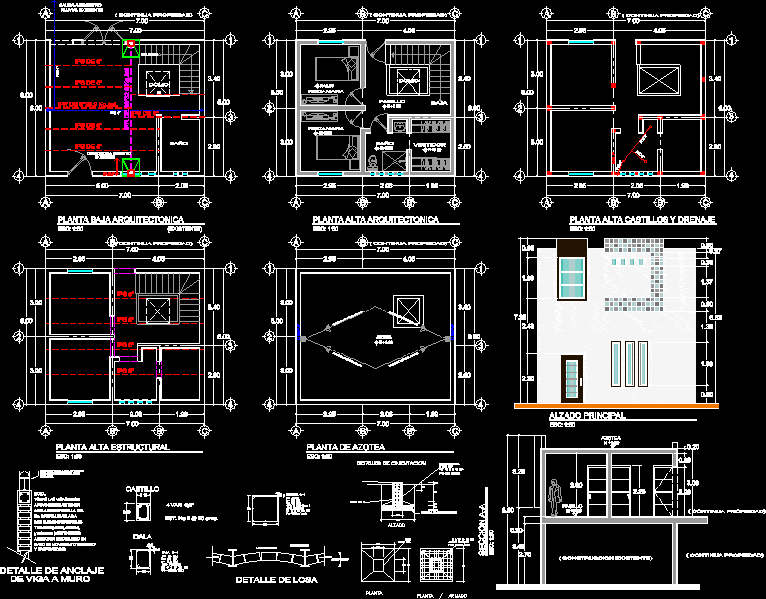
Housing Architectural Planes 2 Plants 7×6 Mts DWG Block for AutoCAD
Shane_CAD 9302 Drawings · Joined December 2016 Drawings by Shane_CAD 9302 Drawings EJECUTIVE PLANES Drawing labels, details, and other text information extracted from the CAD file (Translated from Spanish): bedroom, […]

Housing Architectural Project 2 Plants 6×20 Mts DWG Full Project for AutoCAD
Shane_CAD 9302 Drawings · Joined December 2016 Drawings by Shane_CAD 9302 Drawings CONSTRUCTIVES PLANES Drawing labels, details, and other text information extracted from the CAD file (Translated from Spanish): of […]

Housing Architectural Planes 2 Plants 12×15 Mts DWG Block for AutoCAD
Shane_CAD 9302 Drawings · Joined December 2016 Drawings by Shane_CAD 9302 Drawings CONSTRUCTIVE PLANES Drawing labels, details, and other text information extracted from the CAD file (Translated from Spanish): living […]
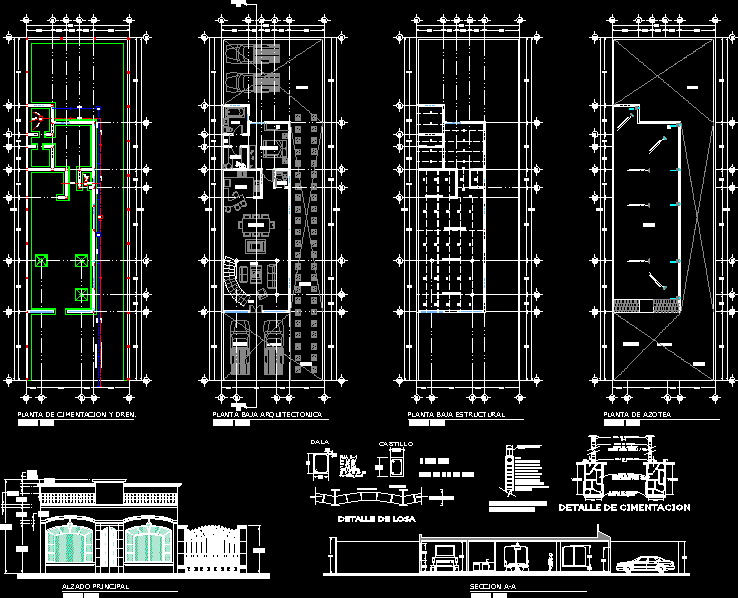
Housing Architectural Planes 9×20 Mts DWG Block for AutoCAD
Shane_CAD 9302 Drawings · Joined December 2016 Drawings by Shane_CAD 9302 Drawings EJECUTIVE PLANES Drawing labels, details, and other text information extracted from the CAD file (Translated from Spanish): north, […]

Small Country House DWG Block for AutoCAD
Shane_CAD 9302 Drawings · Joined December 2016 Drawings by Shane_CAD 9302 Drawings SMALL BUT FUNCTIONAL COUNTRY HOUSE Drawing labels, details, and other text information extracted from the CAD file (Translated […]
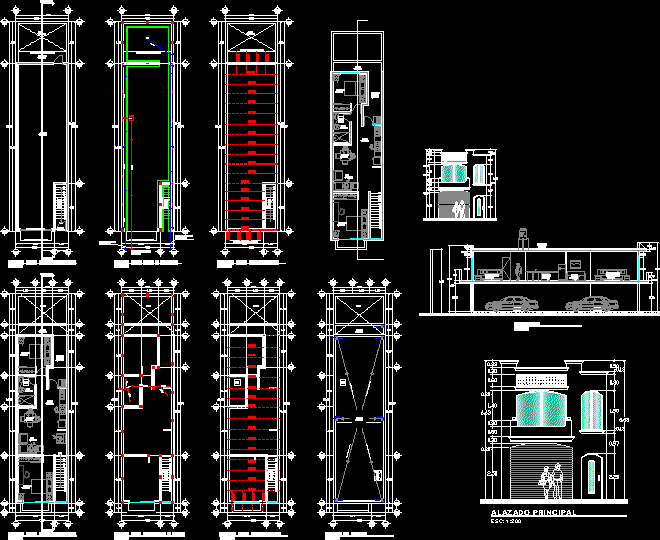
Housing Architectural Planes 2 Plants 5×20 Mts DWG Block for AutoCAD
Shane_CAD 9302 Drawings · Joined December 2016 Drawings by Shane_CAD 9302 Drawings CONSTRUCTIVE PLANES Drawing labels, details, and other text information extracted from the CAD file (Translated from Spanish): projection […]

Single House 80m2 DWG Block for AutoCAD
Shane_CAD 9302 Drawings · Joined December 2016 Drawings by Shane_CAD 9302 Drawings Small House with 80m2; in Brazil; to be built on flat ground for a couple youg with a […]

Unifamily Housing DWG Block for AutoCAD
Shane_CAD 9302 Drawings · Joined December 2016 Drawings by Shane_CAD 9302 Drawings ARCHITECTURAL PLANE OF UNIFAMILY HOUSING OF 3 LEVELS Drawing labels, details, and other text information extracted from the […]

Simple Housing – DWG Block for AutoCAD
Shane_CAD 9302 Drawings · Joined December 2016 Drawings by Shane_CAD 9302 Drawings HOUSING Drawing labels, details, and other text information extracted from the CAD file (Translated from Spanish): living room, […]

House DWG Detail for AutoCAD
Shane_CAD 9302 Drawings · Joined December 2016 Drawings by Shane_CAD 9302 Drawings House – details – plants Drawing labels, details, and other text information extracted from the CAD file (Translated […]
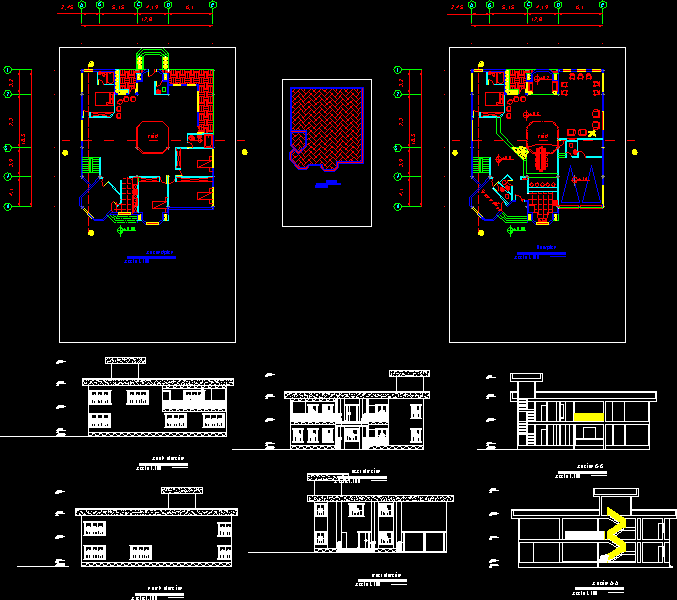
Villa DWG Block for AutoCAD
Shane_CAD 9302 Drawings · Joined December 2016 Drawings by Shane_CAD 9302 Drawings A house in Tehran Drawing labels, details, and other text information extracted from the CAD file: second plan, […]